Presenting 32 Shaker Lane, Littleton, MA, a distinguished single family residence constructed in 1997. This attractive property, encompassing 2146 square feet of living space, offers an exceptional opportunity for refined living within its expansive 40006 square foot lot. The meticulously designed kitchen features a practical peninsula, seamlessly integrating with the living room in an open-plan layout. This arrangement fosters an environment conducive to both everyday living and sophisticated entertaining. The living room serves as a central gathering space, anchored by a welcoming fireplace, providing a focal point for comfort and ambiance. The well appointed bathrooms include a double vanity, enhancing functionality, and a walk-in shower, offering a contemporary bathing experience. Additional features of this property include a private yard, an outdoor dining area, and a patio, all contributing to an exceptional outdoor living experience. The attached garage provides convenient vehicle accommodation, including a EV charger for your vehicles, while the private pool, complete with a diving board, offers an exclusive recreational amenity. We invite you to discover the lifestyle afforded by this remarkable Cape Cod residence in Littleton! Close to schools, Long Lake, the Point, major routes and the commuter rail!
For sale
Price cut: $26K (9/28)
$849,000
32 Shaker Ln, Littleton, MA 01460
3beds
2,146sqft
Single Family Residence
Built in 1997
0.92 Acres Lot
$845,300 Zestimate®
$396/sqft
$-- HOA
What's special
Fireplaced family roomIn ground poolTwo car garageSpacious composite deckRecessed lightingThoughtfully designed layoutPlenty of cabinet space
- 70 days
- 1,476
- 102
Zillow last checked:
Listing updated:
Listed by:
Knox Real Estate Group 978-852-9480,
William Raveis R.E. & Home Services 978-610-6369,
Deborah Austermann 978-501-4314
Source: MLS PIN,MLS#: 73553628
Facts & features
Interior
Bedrooms & bathrooms
- Bedrooms: 3
- Bathrooms: 3
- Full bathrooms: 2
- 1/2 bathrooms: 1
Primary bedroom
- Features: Bathroom - Full, Vaulted Ceiling(s), Walk-In Closet(s), Flooring - Wall to Wall Carpet, Closet - Double
- Level: Second
- Area: 440
- Dimensions: 22 x 20
Bedroom 2
- Features: Closet, Flooring - Wall to Wall Carpet
- Level: Second
- Area: 140
- Dimensions: 14 x 10
Bedroom 3
- Features: Flooring - Wall to Wall Carpet, Closet - Double
- Level: Second
- Area: 270
- Dimensions: 18 x 15
Primary bathroom
- Features: Yes
Bathroom 1
- Features: Bathroom - Half, Flooring - Stone/Ceramic Tile
- Level: First
- Area: 25
- Dimensions: 5 x 5
Bathroom 2
- Features: Bathroom - Double Vanity/Sink, Bathroom - With Tub & Shower, Closet - Linen, Flooring - Stone/Ceramic Tile
- Level: Second
- Area: 100
- Dimensions: 10 x 10
Bathroom 3
- Features: Bathroom - With Tub & Shower, Closet - Linen, Flooring - Stone/Ceramic Tile
- Level: Second
- Area: 143
- Dimensions: 13 x 11
Dining room
- Features: Flooring - Hardwood, French Doors, Chair Rail, Lighting - Overhead
- Level: First
- Area: 154
- Dimensions: 14 x 11
Family room
- Features: Flooring - Hardwood, French Doors, Deck - Exterior, Exterior Access, Recessed Lighting
- Level: First
- Area: 154
- Dimensions: 14 x 11
Kitchen
- Features: Cathedral Ceiling(s), Flooring - Hardwood, Dining Area, Pantry, Breakfast Bar / Nook, Recessed Lighting
- Level: First
- Area: 238
- Dimensions: 17 x 14
Living room
- Level: First
- Area: 209
- Dimensions: 19 x 11
Heating
- Forced Air, Oil
Cooling
- Central Air
Appliances
- Included: Electric Water Heater, Range, Dishwasher, Microwave, Refrigerator, Washer, Dryer, Washer/Dryer
- Laundry: Electric Dryer Hookup, Exterior Access, Washer Hookup, In Basement
Features
- Flooring: Tile, Carpet, Hardwood, Flooring - Hardwood
- Doors: French Doors, Insulated Doors
- Windows: Insulated Windows, Screens
- Basement: Full,Interior Entry,Radon Remediation System,Concrete,Unfinished
- Number of fireplaces: 1
- Fireplace features: Family Room
Interior area
- Total structure area: 2,146
- Total interior livable area: 2,146 sqft
- Finished area above ground: 2,146
Video & virtual tour
Property
Parking
- Total spaces: 6
- Parking features: Attached, Garage Door Opener, Paved Drive, Off Street, Paved
- Attached garage spaces: 2
- Uncovered spaces: 4
Accessibility
- Accessibility features: No
Features
- Patio & porch: Deck - Composite, Patio
- Exterior features: Deck - Composite, Patio, Pool - Inground, Rain Gutters, Screens, Fenced Yard, Garden
- Has private pool: Yes
- Pool features: In Ground
- Fencing: Fenced/Enclosed,Fenced
- Waterfront features: Lake/Pond, 1/2 to 1 Mile To Beach, Beach Ownership(Public)
Lot
- Size: 0.92 Acres
- Features: Easements, Cleared, Level
Details
- Parcel number: 567829
- Zoning: r
Construction
Type & style
- Home type: SingleFamily
- Architectural style: Cape
- Property subtype: Single Family Residence
Materials
- Frame
- Foundation: Concrete Perimeter
- Roof: Shingle
Condition
- Year built: 1997
Utilities & green energy
- Electric: Circuit Breakers
- Sewer: Private Sewer
- Water: Public
- Utilities for property: for Electric Range, for Electric Oven, Washer Hookup
Green energy
- Energy efficient items: Thermostat
Community & HOA
Community
- Features: Shopping, Tennis Court(s), Park, Walk/Jog Trails, Stable(s), Golf, Medical Facility, Bike Path, Conservation Area, Highway Access, House of Worship, Private School, Public School, T-Station
HOA
- Has HOA: No
Location
- Region: Littleton
Financial & listing details
- Price per square foot: $396/sqft
- Tax assessed value: $842,100
- Annual tax amount: $11,806
- Date on market: 7/23/2026
- Exclusions: Personal Items
- Road surface type: Paved
Estimated market value
$845,300
$803,000 - $888,000
$4,751/mo
Price history
| Date | Event | Price |
|---|---|---|
| 9/28/2026 | Price change | $849,000-3%$396/sqft |
Source: MLS PIN #73553628 Report a problem | ||
| 8/26/2026 | Listed for sale | $875,000$408/sqft |
Source: MLS PIN #73553628 Report a problem | ||
| 8/19/2026 | Contingent | $875,000$408/sqft |
Source: MLS PIN #73553628 Report a problem | ||
| 8/12/2026 | Price change | $875,000-1.6%$408/sqft |
Source: MLS PIN #73553628 Report a problem | ||
| 8/3/2026 | Listed for sale | $889,000$414/sqft |
Source: MLS PIN #73553628 Report a problem | ||
| 7/28/2026 | Contingent | $889,000$414/sqft |
Source: MLS PIN #73553628 Report a problem | ||
| 7/22/2026 | Listed for sale | $889,000+208.5%$414/sqft |
Source: MLS PIN #73553628 Report a problem | ||
| 8/15/1997 | Sold | $288,200+405.6%$134/sqft |
Source: Public Record Report a problem | ||
| 4/29/1996 | Sold | $57,000$27/sqft |
Source: Public Record Report a problem | ||
Public tax history
| Year | Property taxes | Tax assessment |
|---|---|---|
| 2025 | $11,512 +2.6% | $774,700 +2.5% |
| 2024 | $11,216 +3% | $755,800 +12.8% |
| 2023 | $10,892 +1.7% | $670,300 +10.8% |
| 2022 | $10,711 +6.5% | $604,800 +6.4% |
| 2021 | $10,062 +2.9% | $568,500 +3.3% |
| 2020 | $9,779 +0.8% | $550,300 +3.5% |
| 2019 | $9,700 +6% | $531,800 +5.4% |
| 2018 | $9,150 +10% | $504,400 +10.1% |
| 2017 | $8,316 +3.3% | $458,200 +0.7% |
| 2016 | $8,051 +0.2% | $455,100 +2.6% |
| 2015 | $8,031 +4% | $443,700 |
| 2014 | $7,725 +2.5% | $443,700 |
| 2013 | $7,534 +2.2% | $443,700 -3.2% |
| 2012 | $7,373 +4.9% | $458,500 |
| 2011 | $7,029 +4.8% | $458,500 |
| 2010 | $6,708 +4.8% | $458,500 -0.8% |
| 2009 | $6,399 +3.1% | $462,000 -6.1% |
| 2008 | $6,207 +3.8% | $491,800 -0.4% |
| 2007 | $5,981 -0.7% | $493,900 -0.2% |
| 2006 | $6,023 +11% | $494,900 +3.6% |
| 2005 | $5,424 +1.1% | $477,900 +0.8% |
| 2004 | $5,367 +3.8% | $474,100 +2.2% |
| 2003 | $5,171 +12.1% | $463,800 +32.8% |
| 2002 | $4,613 +338.1% | $349,200 +377% |
| 1998 | $1,053 | $73,200 |
Find assessor info on the county website
Monthly payment
Est. payment
Payment breakdown
Explore the cost of this home by adjusting the details. Changes won't be saved.Climate risks
Neighborhood: 01460
Nearby schools
Schools provided by the listing agent
- Elementary: Shaker/Russell
- Middle: Littleton Middle School
- High: Littleton High School
Source: MLS PIN. This data may not be complete. We recommend contacting the local school district to confirm school assignments for this home.

Similar homes
- $739,9003 bd2 ba1.6k sqft501 Newtown Rd, Littleton, MA 01460For Sale
 MLS ID #73577731, Knox Real Estate Group, William Raveis R.E. & Home Services. MLS PIN
 - $899,0005 bd3 ba3.1k sqft2 Reed Ln, Littleton, MA 01460For Sale
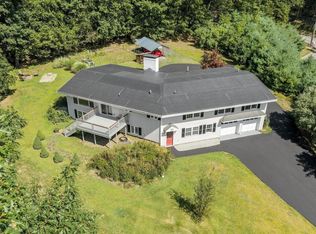 MLS ID #73568448, Angela Caputo Griswold, ERA Key Realty Services. MLS PIN
 - $849,9003 bd2 ba2.1k sqft117 Hunt Rd, Chelmsford, MA 01824For Sale
 MLS ID #73578818, Paul A. Dubuque, Lamacchia Realty, Inc.. MLS PIN
 - $730,0004 bd3 ba2.9k sqft240 Taylor St, Littleton, MA 01460For Sale
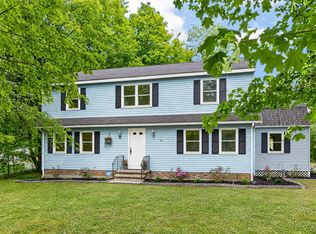 MLS ID #73566071, Lisa Stahovec, Keller Williams Realty Boston Northwest. MLS PIN
