Skip main navigation
Closed
  • $661,000

    32 Shamrock Drive, Gorham, ME 04038

    3beds
    2,306sqft
    Single Family Residence
    Built in 2005
    0.46 Acres Lot
    $708,900 Zestimate®
    $287/sqft
    $3,698 Estimated rent

    Home value

    $708,900

    $666,000 - $759,000

    $3,698/mo

    Zestimate® history
    Loading
    Loading...

    Owner options

    List your home for rent

    $3,698/mo

    Rent Zestimate®

    Find your next renter with Zillow Rental Manager. Plus, with online applications, you can quickly screen prospective tenants – for free.

    Learn more

    $3,698/mo

    Rent Zestimate®

    Refinance and save

    $4,099/mo

    Est. payment

    Refinancing to a lower rate could help reduce your monthly payments and save thousands over the life of the loan.

    See today's rates

    $4,099/mo

    Est. payment

    Explore your selling options

    Work with a Zillow partner agent

    Leverage their expertise and Zillow's premium Showcase listings to get your home seen by more buyers.

    Get started

    List with your own agent

    Get your home in front of millions of buyers by listing it on Zillow.

    Learn how to do it

    Sell it yourself

    Take full control of how buyers see your home on Zillow by listing For Sale by Owner (FSBO).

    List your home

    What's special

    Granite countertopsOversized finished bonus roomOutdoor firepitFull irrigation systemHip roofWalk-in closetOpen-concept layout
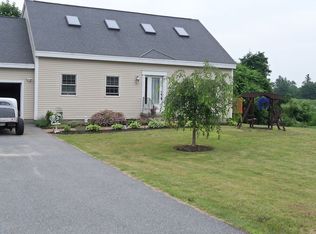
    FALL in love with this stunning Colonial in Gorham, which offers the perfect blend of modern convenience and classic design. Featuring a distinctive hip roof, this 3-bedroom, 2.5-bathroom home exudes charm and elegance from the moment you step inside. The open-concept layout boasts a spacious living area with plenty of natural light, while the well-appointed kitchen is a chef's dream, featuring granite countertops, stainless steel appliances, and ample storage space. Upstairs, the 3 bedrooms are generously sized, with the primary suite offering a private bath and walk-in closet. Above the attached garage, you'll find an oversized finished bonus room, perfect for a media room, den, or even a potential 4th bedroom. A walk-up attic provides excellent storage potential or future expansion possibilities, and the full basement adds even more room for customization or additional living space. The attached garage makes New England winters a breeze. Outside, the home is beautifully landscaped and equipped with a full irrigation system to keep the grounds lush, along with an inviting outdoor firepit—perfect for cozy gatherings on cool evenings. Located just 10 minutes from the highway, this home offers easy access to shopping, golf course, and so much more. Set on a beautiful lot, this home is ideal for those seeking a balance of space, comfort, and a prime location close to all that Gorham has to offer. Showings begin on 10/12/24.

    Zillow last checked:

    Listing updated:

    Listed by:

    Berkshire Hathaway HomeServices Verani Realty

    Bought with:

    Tim Dunham Realty

    Source: Maine Listings,MLS#: 1606418MLS Logo

    Facts & features

    Interior

    Bedrooms & bathrooms
    • Bedrooms: 3
    • Bathrooms: 3
    • Full bathrooms: 2
    • 1/2 bathrooms: 1
    Primary bedroom
    • Features: Closet, Full Bath, Jetted Tub, Separate Shower, Suite, Walk-In Closet(s)
    • Level: Second
    • Area: 228.8 Square Feet
    • Dimensions: 16 x 14.3
    Bedroom 2
    • Features: Closet
    • Level: Second
    • Area: 110 Square Feet
    • Dimensions: 11 x 10
    Bedroom 3
    • Features: Closet
    • Level: Second
    • Area: 129.87 Square Feet
    • Dimensions: 11.1 x 11.7
    Bonus room
    • Features: Built-in Features
    • Level: Second
    • Area: 340 Square Feet
    • Dimensions: 17 x 20
    Dining room
    • Features: Formal
    • Level: First
    • Area: 236.88 Square Feet
    • Dimensions: 18.8 x 12.6
    Kitchen
    • Features: Kitchen Island
    • Level: First
    • Area: 281.48 Square Feet
    • Dimensions: 22.7 x 12.4
    Living room
    • Features: Wood Burning Fireplace
    • Level: First
    • Area: 164.45 Square Feet
    • Dimensions: 14.3 x 11.5
    Other
    • Level: First
    • Area: 164.16 Square Feet
    • Dimensions: 14.4 x 11.4
    Heating
    • Baseboard, Hot Water
    Cooling
    • None
    Appliances
    • Included: Dishwasher, Microwave, Electric Range, Refrigerator
    Features
    • Attic, Bathtub, Storage, Walk-In Closet(s)
    • Flooring: Carpet, Tile, Wood
    • Basement: Bulkhead,Interior Entry,Full,Unfinished
    • Number of fireplaces: 1
    Interior area
    • Total structure area: 2,306
    • Total interior livable area: 2,306 sqft
    • Finished area above ground: 2,306
    • Finished area below ground: 0

    Property

    Parking
    • Total spaces: 2
    • Parking features: Paved, 1 - 4 Spaces
    • Attached garage spaces: 2
    Features
    • Patio & porch: Deck
    Lot
    • Size: 0.46 Acres
    • Features: Irrigation System, Near Turnpike/Interstate, Near Town, Neighborhood, Cul-De-Sac, Level, Sidewalks, Landscaped
    Details
    • Parcel number: GRHMM030B007L408
    • Zoning: UR
    • Other equipment: Cable

    Construction

    Type & style
    • Home type: SingleFamily
    • Architectural style: Colonial
    • Property subtype: Single Family Residence
    Materials
    • Wood Frame, Vinyl Siding
    • Roof: Shingle
    Condition
    • Year built: 2005

    Utilities & green energy

    • Electric: Circuit Breakers, Underground
    • Sewer: Public Sewer
    • Water: Public

    Community & neighborhood

    Security
    • Security features: Air Radon Mitigation System
    Location
    • Region: Gorham

    Other

    Other facts
    • Road surface type: Paved

    Price history

    DateEventPrice
    11/15/2024Sold$661,000+10.2%$287/sqft
    Source: Maine Listings #1606418 Report a problem
    10/15/2024Pending sale$599,900$260/sqft
    Source: Maine Listings #1606418 Report a problem
    10/10/2024Listed for sale$599,900+77.7%$260/sqft
    Source: Maine Listings #1606418 Report a problem
    5/21/2014Sold$337,500-2.2%$146/sqft
    Source: Maine Listings #1126911 Report a problem
    3/28/2014Listed for sale$345,000$150/sqft
    Source: E to P LLC, dba Keller Williams Realty #1126911 Report a problem

    Public tax history

    YearProperty taxesTax assessment
    2024$7,094 +6.9%$482,600
    2023$6,636 +7%$482,600
    2022$6,201 +4.7%$482,600 +54.9%
    2020$5,920 +0.3%$311,600
    2019$5,905 +4.1%$311,600
    2018$5,671 +6.4%$311,600
    2017$5,328 +0.6%$311,600
    2016$5,297 +4.3%$311,600
    2015$5,079 +10.4%$311,600 +17.9%
    2014$4,601 +0.6%$264,400
    2013$4,574 +6.1%$264,400
    2012$4,310 $264,400
    2011$4,310 +5.7%$264,400 +3.1%
    2009$4,078 -0.6%$256,500
    2008$4,104 +52.2%$256,500 +84.5%
    2006$2,697 $139,000

    Find assessor info on the county website

    Neighborhood: 04038

    Nearby schools

    GreatSchools rating
    Get pre-qualified for a loan
    At Zillow Home Loans, we can pre-qualify you in as little as 5 minutes with no impact to your credit score.

    An equal housing lender. NMLS #10287.

    Sell for more on Zillow
    Get a Zillow Showcase℠ listing at no additional cost and you could sell for .
    $708,900
    2% more
    +$14,178
    With Zillow Showcase(estimated)
    $723,078