Welcome to this beautifully maintained 3BR Colonial, privately situated at the end of a peaceful cul-de-sac and surrounded by the beauty of nature.Offering a rare blend of privacy, tranquility and convenience, the inviting residence has been lovingly enjoyed by its current owner for 32 years. The home is just minutes from RT 8 and within walking distance to Gary Park, offering playgrounds, ball fields and outdoor recreation. It is a wonderful setting and a special place to call home. Inside , the spacious open concept first floor offers and effortless flow for both everyday living and entertaining. The kitchen opens naturally to the family room, while the formal living room and dining room provide elegant space for gatherings. Abundant natural light and direct access to the rear deck create a beautiful connection between the interior living spaces and the surrounding landscape. Upstairs the expansive primary suite provides a private retreat, complete with soaring vaulted ceilings, spacious primary bath, two generously sized walk in closets and ample room for even the largest furnishings.Two additional BRs feature beautiful hardwood flooring and generous closet space.The finished lower level offers exceptional flexibility and can be tailored to a variety of life styles, use it as a recreation room, home gym media room, office or play room. A home offering this combination of setting, privacy, flexible space and convenient location is a special find. After 32 cherished years, this well-loved residence is ready to welcome it's next owners and begin a new chapter. Exterior cameras are installed on the property
Accepting backups
$539,900
32 Shari Drive, Seymour, CT 06483
3beds
2,800sqft
Single Family Residence
Built in 1993
1.79 Acres Lot
$-- Zestimate®
$193/sqft
$-- HOA
What's special
Soaring vaulted ceilingsAbundant natural lightSpacious primary bathBeautiful hardwood flooringGenerous closet space
- 9 days
- 584
- 58
Likely to sell faster than
Zillow last checked:
Listing updated:
Listed by:
Ellen Zern (203)209-5069,
Pepe Realty, Inc 203-929-6775
Source: Smart MLS,MLS#: 24206274
Facts & features
Interior
Bedrooms & bathrooms
- Bedrooms: 3
- Bathrooms: 3
- Full bathrooms: 2
- 1/2 bathrooms: 1
Rooms
- Room types: Bonus Room
Primary bedroom
- Features: Vaulted Ceiling(s), Ceiling Fan(s), Full Bath, Walk-In Closet(s), Hardwood Floor
- Level: Upper
- Area: 247.08 Square Feet
- Dimensions: 14.2 x 17.4
Bedroom
- Features: Ceiling Fan(s), Full Bath, Walk-In Closet(s), Hardwood Floor
- Level: Upper
- Area: 196.65 Square Feet
- Dimensions: 13.11 x 15
Bedroom
- Features: Ceiling Fan(s), Walk-In Closet(s), Hardwood Floor
- Level: Upper
- Area: 194.43 Square Feet
- Dimensions: 11.11 x 17.5
Dining room
- Features: Combination Liv/Din Rm, Hardwood Floor
- Level: Main
- Width: 12.3 Feet
Living room
- Features: Combination Liv/Din Rm, Hardwood Floor
- Level: Main
- Area: 307.5 Square Feet
- Dimensions: 12.3 x 25
Rec play room
- Features: Tile Floor
- Level: Lower
- Area: 279.84 Square Feet
- Dimensions: 13.2 x 21.2
Heating
- Hot Water, Oil
Cooling
- Ceiling Fan(s), Central Air
Appliances
- Included: Oven/Range, Microwave, Refrigerator, Dishwasher, Washer, Dryer, Water Heater
- Laundry: Lower Level
Features
- Wired for Data, Open Floorplan
- Basement: Full,Heated,Storage Space,Interior Entry,Partially Finished,Liveable Space
- Attic: Pull Down Stairs
- Number of fireplaces: 1
Interior area
- Total structure area: 2,800
- Total interior livable area: 2,800 sqft
- Finished area above ground: 2,300
- Finished area below ground: 500
Property
Parking
- Total spaces: 8
- Parking features: Attached, Paved, Driveway, Garage Door Opener, Private
- Attached garage spaces: 2
- Has uncovered spaces: Yes
Features
- Patio & porch: Deck
- Exterior features: Sidewalk, Rain Gutters, Lighting
Lot
- Size: 1.79 Acres
- Features: Level, Cul-De-Sac, Rolling Slope
Details
- Additional structures: Shed(s)
- Parcel number: 1321836
- Zoning: R-40
Construction
Type & style
- Home type: SingleFamily
- Architectural style: Colonial
- Property subtype: Single Family Residence
Materials
- Clapboard
- Foundation: Concrete Perimeter
- Roof: Asphalt
Condition
- New construction: No
- Year built: 1993
Utilities & green energy
- Sewer: Septic Tank
- Water: Well
Community & HOA
Community
- Features: Park, Playground, Public Rec Facilities
- Security: Security System
- Subdivision: Great Hill
HOA
- Has HOA: No
Location
- Region: Seymour
Financial & listing details
- Price per square foot: $193/sqft
- Tax assessed value: $339,080
- Annual tax amount: $9,711
- Date on market: 9/18/2026
Estimated market value
Not available
Estimated sales range
Not available
Not available
Price history
| Date | Event | Price |
|---|---|---|
| 9/18/2026 | Listed for sale | $539,900-5.3%$193/sqft |
Source:  Smart MLS #24206274 Report a problem Smart MLS #24206274 Report a problem | ||
| 8/11/2026 | Listing removed | $569,900$204/sqft |
Source: Smart MLS #24191863 Report a problem | ||
| 7/23/2026 | Price change | $569,900-3.4%$204/sqft |
Source: Smart MLS #24191863 Report a problem | ||
| 7/18/2026 | Listed for sale | $589,900+174.4%$211/sqft |
Source: Smart MLS #24191863 Report a problem | ||
| 3/1/1995 | Sold | $215,000+7.8%$77/sqft |
Source: Smart MLS #94026547 Report a problem | ||
| 7/13/1993 | Sold | $199,500$71/sqft |
Source: Public Record Report a problem | ||
Public tax history
| Year | Property taxes | Tax assessment |
|---|---|---|
| 2025 | $9,399 +9.7% | $339,080 +45.8% |
| 2024 | $8,567 +2.4% | $232,540 |
| 2023 | $8,367 +1.1% | $232,540 |
| 2022 | $8,276 +2.5% | $232,540 |
| 2021 | $8,071 +3.5% | $232,540 +7.3% |
| 2020 | $7,799 | $216,650 |
| 2019 | $7,799 | $216,650 |
| 2018 | $7,799 | $216,650 |
| 2017 | $7,799 | $216,650 |
| 2016 | $7,799 -1.3% | $216,650 -5.2% |
| 2015 | $7,903 | $228,480 |
Find assessor info on the county website
Monthly payment
Est. payment
Payment breakdown
Explore the cost of this home by adjusting the details. Changes won't be saved.Climate risks
Neighborhood: 06483
Nearby schools
Schools provided by the listing agent
- Middle: Seymour
- High: Seymour
Source: Smart MLS. This data may not be complete. We recommend contacting the local school district to confirm school assignments for this home.
Similar homes

- $559,0004 bd3 ba2.2k sqft9 Old Country Road, Oxford, CT 06478For Sale
 MLS ID #24185963, Heather Weber, Coldwell Banker Realty. Smart MLS
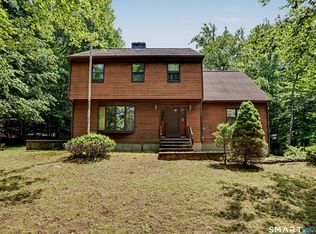
 - $499,9003 bd3 ba2.3k sqft23 Rodia Ridge Road, Shelton, CT 06484For Sale
 MLS ID #24197465, Joe Kapell, RE/MAX Right Choice. Smart MLS
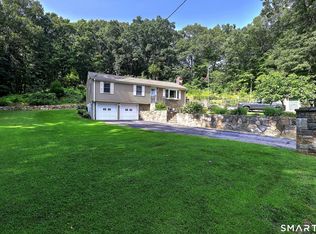
 - $550,0003 bd2 ba1.4k sqft315 Buddington Road, Shelton, CT 06484For Sale
 MLS ID #24198241, Maria Vaz, Coldwell Banker Realty. Smart MLS
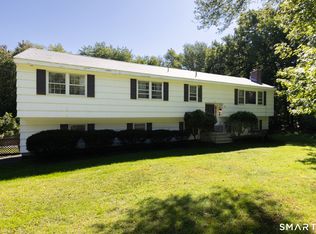
 - $499,9005 bd3 ba2k sqft77 Pleasant Drive, Bethany, CT 06524For Sale
 MLS ID #24208150, Joseph F. Cafasso, Jr., mygoodagent. Smart MLS
 - $479,0004 bd2 ba2.4k sqft261 Coram Road, Shelton, CT 06484For SaleMLS ID #24198314, Joseph Martino, Joseph Martino Real Estate. Smart MLS
- $664,9003 bd3 ba2k sqft66 Tuckahoe Drive, Shelton, CT 06484For SaleMLS ID #24201003, Jim See, Higgins Group Real Estate. Smart MLS
- $574,9003 bd2 ba1.7k sqft1049 Kettletown Road, Southbury, CT 06488For SaleMLS ID #24179621, Yong Yang, Vylla Home (CT) LLC. Smart MLS
- $525,0003 bd2 ba1.8k sqft208 Strongtown Road, Southbury, CT 06488For SaleMLS ID #24194206, Sadiki A. Thames, Weichert Realtors MRG. Smart MLS
- $579,0003 bd3 ba2.4k sqft29 Commodore Hull Drive, Derby, CT 06418For SaleMLS ID #24196764, Wayne Hugendubel, Coldwell Banker Realty. Smart MLS
- $629,0005 bd3 ba2.8k sqft14 Watrous Lane, Woodbridge, CT 06525For SaleMLS ID #24200234, Ross Cotjanle, Houlihan Lawrence WD. Smart MLS
- $599,0003 bd2 ba1.6k sqft28 Weybosset Street, Shelton, CT 06484For SaleMLS ID #24207251, Wessam Ahmad, Real Broker CT, LLC. Smart MLS
- $499,9004 bd2 ba1.7k sqft684 Field Street, Naugatuck, CT 06770For SaleMLS ID #24206189, Rebecca Zandvliet, Coldwell Banker Realty 2000. Smart MLS
- $499,0003 bd2 ba1.6k sqft14 Farrel Drive, Ansonia, CT 06401For SaleMLS ID #24203221, Michael J. Cook, Botti Realty. Smart MLS
- $480,0004 bd4 ba3.2k sqft389 Tepi Drive, Southbury, CT 06488For SaleMLS ID #24194241, Thomas Mele, Social & Co Realty. Smart MLS
- $475,0003 bd3 ba1.7k sqft40 Stony Corners Lane, Southbury, CT 06488For SaleMLS ID #24198279, Jessica Patterson-Kibbe, IMT Realty. Smart MLS
- $549,9003 bd3 ba1.7k sqft2007 Hartford Turnpike, North Haven, CT 06473For SaleMLS ID #24207950, Frank J. D'Ostilio, Houlihan Lawrence WD. Smart MLS
- $550,0003 bd3 ba2.5k sqft300 Hilltop Road, Watertown, CT 06779For SaleMLS ID #24182042, Desiree Meister, William Pitt Sotheby's International Realty. Smart MLS
- $549,9003 bd2 ba2.4k sqft1797 Middletown Avenue, North Branford, CT 06472For SaleMLS ID #24191373, Barbara E. Coyle, William Raveis Real Estate. Smart MLS
- $458,0003 bd2 ba2.4k sqft440 Dunbar Hill Road, Hamden, CT 06514For SaleMLS ID #24154554, Jessica L. Scandiffio, Coldwell Banker Realty. Smart MLS
- $779,9004 bd3 ba3k sqft182 Green Hill Road, Middlebury, CT 06762For SaleMLS ID #24206538, Chris Jahn, Showcase Realty, Inc.. Smart MLS
