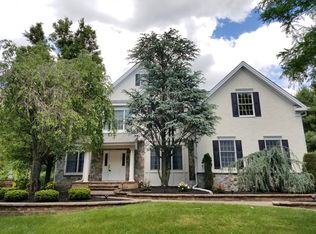
This amazing five bedroom home boasts one and a third acres that adjoins preserved farmland. Extensive landscaping and hardscaping offer an impressive curb appeal as the covered entry brings you inside to a large foyer with turned staircase and gorgeous wood floors with contrasting design elements. The well-trimmed formal living room enjoys wide crown molding, recessed lighting and a bright ambiance. In the formal dining room, the trim also includes shadowbox molding and a true farmhouse style chandelier. An executive office creates a lovely workspace that fills with natural light. Full of relaxed grandeur the great room has a soaring ceiling, natural wood fireplace with perfectly distressed mantled and an open concept ideal for entertaining. The sunken sunroom creates a true haven to enjoy the long, natural views. There are two sets of sliding doors, each with an arch palladium above and a tiled floor to sustain the indoor/outdoor traffic. A roomy and bright casual dining area leads us to the gourmet kitchen, where the design is both beautiful and functional. Features include a breakfast bar island, tiled backsplash with a subtle flair, GE Profile stainless steel appliance including double wall oven and a walk-in pantry. There is also a butterfly staircase for quick access to the bedrooms and a nearby laundry/mudroom with access to the three-car garage. Upstairs, the catwalk style hall provides an overview of the foyer and great room as it leads to the four bedrooms. Through double doors, the owners suite opens to a sunny sitting room with private balcony and fireplace. Designer touches include clap board accent wall, deep tray ceiling, pillars and an elegant three-piece glass and wrought iron lighting set with ceiling medallions. Ready to pamper, the en-suite bath affords a deep soaking tub, dual vanities, and separate water closet. The two walk-in closets are completely customized and allow for organizing both his and her wardrobes. Bedroom two is also a suite with beautiful built-ins, window seats and its own bath with by-pass glass doors enclosing the shower and tub. Each bedroom has its own character, unique styling for the wood floor, lots of streaming sunlight and plenty of closet space. Adding a vast living space, the walk-out lower level is peppered with high hat lighting and allows for several activity areas. Sliding barn doors cap the full bath with country sink and a bonus room with closet can be purposed as a fifth bedroom. The sprawling outdoor living area is trimmed with landscape beds as it tiers down to the swimming pool with adjoining spa where a wide patio with a backyard gazebo can allow for numerous lounge chairs or another table setting. The open skies above the patio, deck and pool contrast the manicured wooded area that provides a shady canopy over a play and firepit area. A beautiful greenhouse is currently a relaxed spring to autumn retreat that truly lets you soak in your natural surroundings. In the woodsy area there is significant stone scaping, a stacked stone firepit, and premium playset with slide and climbing wall. This home is outfitted with energy saving solar panels, irrigation system, invisible fence and a backyard shed. Within the nationally ranked Council Rock School District, this home offers a peaceful setting in an enclave style neighborhood. This charming property is a rare find. Call today to schedule your private showing!
This property is off market, which means it's not currently listed for sale or rent on Zillow. This may be different from what's available on other websites or public sources.