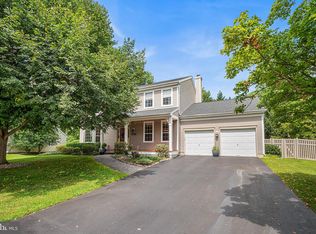
Welcome to the Princeton Collection at Plainsboro- a delightful community with access to some of the state's highest-rated schools. This Contemporary Cape Cod home offers an impressive sense of scale and warmth, beginning with a dramatic 21' vaulted foyer that sets the tone for the spacious interior. Hardwood floors flow through a full‑size living room, a formal dining room, and a generous kitchen featuring an island bar, eat‑in area, and a family room with hardwood paneled walls, gas fireplace and direct walk‑out access to the yard perfect for entertaining or lounging outdoors. Master Bedroom on the first floor with office nook and Vast Master Bath with back-to-back vanities complete with separate tub/shower, shower stall and linen closets. Upstairs, you will find four ample bedrooms with architectural character that you will not outgrow. The unfinished basement with Bilco doors to the backyard invites your imagination whether you envision a home theater, gym, or additional recreation area. The two car garage and wide driveway can accommodate plenty of vehicles without concern. The yard is broad with privacy behind your home. With easy access to Princeton, major highways, and corporate centers, this home combines space, location, and potential - a hidden treasure ready for your future here. Interior Photos coming soon!
For sale
$899,900
32 Silvers Ln, Plainsboro, NJ 08536
5beds
2,970sqft
Single Family Residence
Built in 1983
0.34 Acres Lot
$902,000 Zestimate®
$303/sqft
$-- HOA
What's special
Gas fireplaceLinen closetsHardwood floorsGenerous kitchenIsland barOffice nookFormal dining room
- 18 days
- 1,425
- 66
Likely to sell faster than
Zillow last checked:
Listing updated:
Listed by:
JEREMIAH TANIOUS,
KW EMPOWER
Source: All Jersey MLS,MLS#: 2702713R
Facts & features
Interior
Bedrooms & bathrooms
- Bedrooms: 5
- Bathrooms: 3
- Full bathrooms: 2
- 1/2 bathrooms: 1
Primary bedroom
- Features: 1st Floor, Sitting Area, Two Sinks, Full Bath, Walk-In Closet(s)
- Level: First
- Area: 391
- Dimensions: 17 x 23
Bedroom 2
- Area: 176
- Dimensions: 11 x 16
Bedroom 3
- Area: 187
- Dimensions: 11 x 17
Bedroom 4
- Area: 204
- Dimensions: 12 x 17
Bathroom
- Features: Stall Shower and Tub, Stall Shower, Two Sinks
Dining room
- Features: Formal Dining Room
- Area: 168
- Dimensions: 12 x 14
Family room
- Area: 266
- Length: 19
Kitchen
- Features: Granite/Corian Countertops, Breakfast Bar, Kitchen Exhaust Fan, Pantry, Eat-in Kitchen, Separate Dining Area
- Area: 156
- Dimensions: 12 x 13
Living room
- Area: 255
- Dimensions: 15 x 17
Basement
- Area: 0
Heating
- Forced Air
Cooling
- Central Air, Ceiling Fan(s), Exhaust Fan
Appliances
- Included: Dishwasher, Dryer, Gas Range/Oven, Exhaust Fan, Refrigerator, Washer, Kitchen Exhaust Fan, Gas Water Heater
Features
- Cathedral Ceiling(s), High Ceilings, Skylight, Vaulted Ceiling(s), 1 Bedroom, Entrance Foyer, Kitchen, Bath Half, Living Room, Bath Main, Other Room(s), Dining Room, Family Room, 4 Bedrooms, Bath Full, None
- Flooring: Carpet, Ceramic Tile, Wood
- Windows: Skylight(s)
- Basement: Full, Exterior Entry, Storage Space, Interior Entry, Utility Room, Workshop, Laundry Facilities
- Number of fireplaces: 1
- Fireplace features: Gas
Interior area
- Total structure area: 2,970
- Total interior livable area: 2,970 sqft
Video & virtual tour
Property
Parking
- Total spaces: 2
- Parking features: 2 Car Width, 2 Cars Deep, Asphalt, Garage, Attached, Built-In Garage, Oversized, Detached, Garage Door Opener, Driveway, Paved
- Attached garage spaces: 2
- Has uncovered spaces: Yes
Features
- Levels: Two
- Stories: 2
- Patio & porch: Porch, Enclosed
- Exterior features: Open Porch(es), Enclosed Porch(es), Sidewalk, Yard
Lot
- Size: 0.34 Acres
- Dimensions: 150.00 x 100.00
- Features: Level
Details
- Parcel number: 1800803000000024
- Zoning: R200
Construction
Type & style
- Home type: SingleFamily
- Architectural style: Cape Cod, Contemporary
- Property subtype: Single Family Residence
Materials
- Roof: Asphalt
Condition
- Year built: 1983
Utilities & green energy
- Gas: Natural Gas
- Sewer: Public Sewer
- Water: Public
- Utilities for property: Underground Utilities
Community & HOA
Community
- Features: Sidewalks
Location
- Region: Plainsboro
Financial & listing details
- Price per square foot: $303/sqft
- Tax assessed value: $631,100
- Annual tax amount: $17,456
- Date on market: 8/14/2026
- Ownership: Fee Simple
Estimated market value
$902,000
$857,000 - $947,000
$5,281/mo
Price history
| Date | Event | Price |
|---|---|---|
| 8/14/2026 | Listed for sale | $899,900+38.5%$303/sqft |
Source:  All Jersey MLS #2702713R Report a problem All Jersey MLS #2702713R Report a problem | ||
| 8/7/2019 | Sold | $649,900$219/sqft |
Source: Public Record Report a problem | ||
| 4/24/2019 | Price change | $649,900-3%$219/sqft |
Source: CENTURY 21 Abrams, Hutchinson & Associates #njmx120162 Report a problem | ||
| 4/3/2019 | Price change | $669,900-1.5%$226/sqft |
Source: CENTURY 21 Abrams, Hutchinson & Associates #njmx120162 Report a problem | ||
| 3/15/2019 | Listed for sale | $679,900+18.2%$229/sqft |
Source: Century 21 Abrams Hutchinson & #NJMX120162 Report a problem | ||
| 8/15/2008 | Sold | $575,000-0.9%$194/sqft |
Source: Public Record Report a problem | ||
| 6/25/2008 | Listed for sale | $579,999$195/sqft |
Source: NCI Report a problem | ||
Public tax history
| Year | Property taxes | Tax assessment |
|---|---|---|
| 2025 | $16,150 | $631,100 |
| 2024 | $16,150 +2.4% | $631,100 |
| 2023 | $15,765 +1.4% | $631,100 |
| 2022 | $15,544 +20% | $631,100 +17.6% |
| 2021 | $12,948 | $536,600 |
| 2020 | -- | $536,600 |
| 2019 | $12,272 +2.9% | $536,600 |
| 2018 | $11,923 +4.6% | $536,600 |
| 2017 | $11,397 -3.8% | $536,600 |
| 2016 | $11,850 +1% | $536,600 +14.3% |
| 2015 | $11,733 +0.6% | $469,500 |
| 2014 | $11,658 +1.8% | $469,500 |
| 2013 | $11,456 +2.2% | $469,500 |
| 2012 | $11,207 +5.4% | $469,500 |
| 2011 | $10,634 +5.4% | $469,500 |
| 2010 | $10,085 +8.7% | $469,500 |
| 2009 | $9,281 | $469,500 |
| 2008 | -- | $469,500 |
| 2007 | -- | $469,500 |
| 2006 | -- | $469,500 |
| 2005 | -- | $469,500 +84.1% |
| 2004 | $7,930 | $255,000 |
| 2003 | -- | $255,000 |
| 2002 | -- | $255,000 |
| 2001 | -- | $255,000 |
Find assessor info on the county website
Monthly payment
Est. payment
Payment breakdown
Explore the cost of this home by adjusting the details. Changes won't be saved.Climate risks
Neighborhood: 08536
Similar homes
- $899,0004 bd3 ba3.2k sqft42 Harbourton Woodsville Rd, Pennington, NJ 08534For Sale

 MLS ID #NJME2082286, Cary Simons, Kurfiss Sotheby's International Realty. Bright MLS
 - $879,0004 bd3 ba3.1k sqft2 Mark Cermele Ct, Lawrence Township, NJ 08648For Sale
 MLS ID #NJME2082618, Laura Sawicki, Coldwell Banker Residential Brokerage - Princeton. Bright MLS
 - $899,9004 bd3 ba2.1k sqft39 Chicory Ln, Pennington, NJ 08534For Sale
 MLS ID #NJME2082694, Sita Philion, Redfin. Bright MLS
 - $869,9003 bd3 ba1.8k sqft33 Galston Dr, Princeton Junction, NJ 08550For Sale
 MLS ID #NJME2082514, Sally Franklin, BHHS Fox & Roach Hopewell Valley. Bright MLS
 - $999,9904 bd3 ba2.2k sqft32 W Kincaid Dr, West Windsor, NJ 08550For Sale
 MLS ID #2701008R, RICHARD J. ABRAMS. All Jersey MLS
 - $1,055,0005 bd3 ba2.9k sqft2 Tanager Ln, Robbinsville, NJ 08691For SaleMLS ID #NJME2082240, Jeanette Larkin, Keller Williams Premier. Bright MLS
- $675,0004 bd2 ba2.2k sqft409 Ridge Rd, Dayton, NJ 08810For SaleMLS ID #2702656R, MARY K. SHEERAN. All Jersey MLS
- $849,0005 bd4 ba2.2k sqft5 Yale Ct, East Brunswick, NJ 08816For SaleMLS ID #2703261R, DANIEL A. RAZZANO. All Jersey MLS
- $899,9004 bd3 ba2.6k sqft23 Aldingham Cir, East Brunswick, NJ 08816For SaleMLS ID #2616032R, JANE MUELLER. All Jersey MLS
- $640,0004 bd2 ba1.8k sqft254 Friendship Rd, Cranbury, NJ 08512For SaleMLS ID #2603504R, LUISA E. CRUZ. All Jersey MLS
- $779,9005 bd3 ba2.5k sqft1636 Arthur Ave, North Brunswick, NJ 08902For SaleMLS ID #2702318R, LAUREN ADAMS. All Jersey MLS
- $999,9994 bd3 ba3.5k sqft9 Stacy Drive, Cream Ridge, NJ 08514For Sale
 MLS ID #22626673, Stanton D Sandford, ERA Central Realty Group. MoreMLS
 - $899,9004 bd4 ba2.3k sqft3272 Evergreen Ln, South Plainfield, NJ 07080For SaleMLS ID #2702496R, CHARANJEET KAUR. All Jersey MLS
- $845,0005 bd4 ba2.9k sqft50 Orourke Dr, Robbinsville, NJ 08691For SaleMLS ID #NJME2073150, Britani Radice-Calderone, Curran Group Real Estate Services. Bright MLS
- $1,024,9005 bd4 ba2.9k sqft20 Cooperhawk Drive, Manalapan, NJ 07726For SaleMLS ID #22625025, Glenn Aaronson, Red Door Realty Group. MoreMLS
- $799,9905 bd3 ba2.7k sqft3 Leshin Ln, Hightstown, NJ 08520For SaleMLS ID #NJME2077914, Dan Seri, Public Trust Realty Group. Bright MLS
- $1,049,0004 bd4 ba3.9k sqft140 Bunker Hill Rd, Princeton, NJ 08540For SaleMLS ID #2614626R, PALLAVI MASIH. All Jersey MLS
- $914,9005 bd3 ba2.8k sqft1 Flintlock Road, Freehold, NJ 07728For SaleMLS ID #22610578, Mohag El Minyawi, Weichert Realtors-Freehold. MoreMLS
- $835,9004 bd4 ba3.6k sqft3 Romero Ct, Monroe Township, NJ 08831For SaleMLS ID #2618127R, DENISE M. BADALAMENTI. All Jersey MLS
- $889,0004 bd3 ba2.4k sqft78 Henderson Rd, Kendall Park, NJ 08824For SaleMLS ID #2617215R, SWAGATA CHOWDHURY. All Jersey MLS
