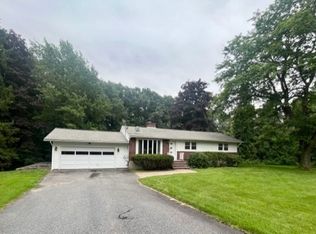
Rarely do you find an enchanting property such as this that embraces you & makes you want to stay forever. This Mid-Century Contemporary Ranch has been thoughtfully updated, renovated, expanded & reimagined by previous owners own architect design while preserving its inspiring views & effortless congruence with the breathtaking Japanese gardens that so beautifully surround it. The home's interior spatial qualities include clean lines & sun filled, airy, open spaces. From the dramatic vaulted ceilings throughout, the stunning fireplace & sun splashed open living room lined with expansive glass & picture windows, to the Garapa decking, R30 insulated rubber roof, and whole house generator, it is clear that no expense in materials were spared & forward thinking design, combining its original charm w/lush modern elements, make this home very special, efficient & perfect for modern living. New 3 bedroom septic installed in 2021.
Sold for $749,900
$749,900
32 Skylark Ln, Lunenburg, MA 01462
3beds
3,442sqft
Single Family Residence
Built in 1958
0.95 Acres Lot
$783,700 Zestimate®
$218/sqft
$2,722 Estimated rent
Home value
$783,700
$713,000 - $862,000
$2,722/mo
Zestimate® history
Owner options
List your home for rent
$2,722/mo
Rent Zestimate®
Find your next renter with Zillow Rental Manager. Plus, with online applications, you can quickly screen prospective tenants – for free.
$2,722/mo
Rent Zestimate®
Refinance and save
$4,878/mo
Est. payment
Refinancing to a lower rate could help reduce your monthly payments and save thousands over the life of the loan.
$4,878/mo
Est. payment
Explore your selling options
Work with a Zillow partner agent
Leverage their expertise and Zillow's premium Showcase listings to get your home seen by more buyers.
Get startedList with your own agent
Get your home in front of millions of buyers by listing it on Zillow.
Learn how to do itSell it yourself
Take full control of how buyers see your home on Zillow by listing For Sale by Owner (FSBO).
List your homeWhat's special
Zillow last checked:
Listing updated:
Listed by:
Touchstone Partners Team 978-846-1694,
Keller Williams Realty-Merrimack 978-692-3280,
Rhonda Stone 978-846-1694
Bought with:
Phillip Medeiros
LPT Realty - Home & Key Group
Source: MLS PIN,MLS#: 73337110
Facts & features
Interior
Bedrooms & bathrooms
- Bedrooms: 3
- Bathrooms: 3
- Full bathrooms: 3
Primary bedroom
- Features: Bathroom - Full, Beamed Ceilings, Vaulted Ceiling(s), Walk-In Closet(s), Closet/Cabinets - Custom Built, Flooring - Wall to Wall Carpet, Deck - Exterior, Double Vanity, Exterior Access
- Level: First
- Area: 294
- Dimensions: 21 x 14
Bedroom 2
- Features: Beamed Ceilings, Vaulted Ceiling(s), Closet
- Level: First
- Area: 240
- Dimensions: 20 x 12
Bedroom 3
- Features: Beamed Ceilings, Vaulted Ceiling(s), Closet
- Level: First
- Area: 182
- Dimensions: 14 x 13
Primary bathroom
- Features: Yes
Bathroom 1
- Features: Bathroom - 3/4, Flooring - Stone/Ceramic Tile
- Level: First
- Area: 98
- Dimensions: 7 x 14
Bathroom 2
- Features: Bathroom - Full, Bathroom - Double Vanity/Sink, Bathroom - Tiled With Tub & Shower, Beamed Ceilings, Vaulted Ceiling(s), Jacuzzi / Whirlpool Soaking Tub
- Level: First
- Area: 168
- Dimensions: 14 x 12
Bathroom 3
- Features: Bathroom - 3/4, Bathroom - Tiled With Shower Stall
- Level: Basement
- Area: 45
- Dimensions: 5 x 9
Dining room
- Features: Beamed Ceilings, Vaulted Ceiling(s), Flooring - Hardwood, Window(s) - Picture, Open Floorplan, Lighting - Pendant
- Level: First
- Area: 112
- Dimensions: 14 x 8
Family room
- Features: Flooring - Laminate, Recessed Lighting
- Level: Basement
- Area: 324
- Dimensions: 27 x 12
Kitchen
- Features: Countertops - Stone/Granite/Solid, Breakfast Bar / Nook, Cabinets - Upgraded, Lighting - Pendant, Half Vaulted Ceiling(s)
- Level: First
- Area: 187
- Dimensions: 17 x 11
Living room
- Features: Beamed Ceilings, Vaulted Ceiling(s), Flooring - Hardwood, Window(s) - Picture, Open Floorplan, Lighting - Pendant
- Level: First
- Area: 252
- Dimensions: 18 x 14
Office
- Features: Flooring - Laminate
- Level: Basement
- Area: 209
- Dimensions: 19 x 11
Heating
- Baseboard, Oil
Cooling
- Central Air, Wall Unit(s)
Appliances
- Included: Water Heater, Range, Dishwasher, Microwave, Refrigerator
- Laundry: Flooring - Stone/Ceramic Tile, Cabinets - Upgraded, Deck - Exterior, First Floor, Electric Dryer Hookup, Washer Hookup
Features
- Home Office-Separate Entry
- Flooring: Wood, Tile, Carpet, Vinyl / VCT, Laminate
- Windows: Screens
- Basement: Full,Partially Finished,Walk-Out Access
- Number of fireplaces: 1
- Fireplace features: Living Room
Interior area
- Total structure area: 3,442
- Total interior livable area: 3,442 sqft
- Finished area above ground: 2,136
- Finished area below ground: 1,306
Property
Parking
- Total spaces: 9
- Parking features: Attached, Paved Drive, Off Street, Driveway, Paved
- Attached garage spaces: 3
- Uncovered spaces: 6
Features
- Patio & porch: Deck
- Exterior features: Deck, Rain Gutters, Professional Landscaping, Screens, Fruit Trees, Garden, Stone Wall
- Has view: Yes
- View description: Scenic View(s)
Lot
- Size: 0.95 Acres
- Features: Cul-De-Sac, Level
Details
- Parcel number: M:058.0 B:0027 L:0000.0,1597598
- Zoning: RA
Construction
Type & style
- Home type: SingleFamily
- Architectural style: Contemporary,Ranch,Mid-Century Modern
- Property subtype: Single Family Residence
Materials
- Frame
- Foundation: Concrete Perimeter, Irregular
- Roof: Rubber
Condition
- Year built: 1958
Utilities & green energy
- Electric: Circuit Breakers, 200+ Amp Service
- Sewer: Public Sewer, Private Sewer
- Water: Public
- Utilities for property: for Electric Range, for Electric Oven, for Electric Dryer, Washer Hookup
Green energy
- Energy efficient items: Thermostat
Community & HOA
Community
- Features: Shopping, Park, Walk/Jog Trails, Golf, Conservation Area, House of Worship
HOA
- Has HOA: No
Location
- Region: Lunenburg
Financial & listing details
- Price per square foot: $218/sqft
- Tax assessed value: $649,200
- Annual tax amount: $9,154
- Date on market: 1/31/2026
- Road surface type: Paved
Price history
| Date | Event | Price |
|---|---|---|
| 3/26/2025 | Sold | $749,900$218/sqft |
Source: MLS PIN #73337110 Report a problem | ||
| 2/27/2025 | Contingent | $749,900$218/sqft |
Source: MLS PIN #73337110 Report a problem | ||
| 2/21/2025 | Listed for sale | $749,9000%$218/sqft |
Source: MLS PIN #73337110 Report a problem | ||
| 6/2/2023 | Listing removed | $750,000$218/sqft |
Source: MLS PIN #73098439 Report a problem | ||
| 4/13/2023 | Listed for sale | $750,000+4.9%$218/sqft |
Source: MLS PIN #73098439 Report a problem | ||
| 10/31/2022 | Sold | $715,000-1.4%$208/sqft |
Source: MLS PIN #73033688 Report a problem | ||
| 9/23/2022 | Contingent | $725,000$211/sqft |
Source: MLS PIN #73033688 Report a problem | ||
| 9/7/2022 | Listed for sale | $725,000+11.5%$211/sqft |
Source: MLS PIN #73033688 Report a problem | ||
| 12/1/2021 | Sold | $650,000$189/sqft |
Source: Agent Provided Report a problem | ||
| 10/15/2021 | Contingent | $650,000$189/sqft |
Source: MLS PIN #72886702 Report a problem | ||
| 10/12/2021 | Price change | $650,000-3.7%$189/sqft |
Source: MLS PIN #72886702 Report a problem | ||
| 9/21/2021 | Price change | $675,000-3.6%$196/sqft |
Source: MLS PIN #72886702 Report a problem | ||
| 8/26/2021 | Listed for sale | $700,000+145.6%$203/sqft |
Source: MLS PIN #72886702 Report a problem | ||
| 7/9/2003 | Sold | $285,000$83/sqft |
Source: Public Record Report a problem | ||
Public tax history
| Year | Property taxes | Tax assessment |
|---|---|---|
| 2025 | $9,621 +5.1% | $670,000 +3.2% |
| 2024 | $9,154 +41.6% | $649,200 +46.8% |
| 2023 | $6,466 +10% | $442,300 +29.4% |
| 2022 | $5,877 -5.7% | $341,900 -0.6% |
| 2021 | $6,231 | $343,900 |
| 2020 | $6,231 +5.2% | $343,900 +8.5% |
| 2019 | $5,922 +11.7% | $317,000 +17.8% |
| 2018 | $5,301 +2.9% | $269,100 +4.3% |
| 2017 | $5,153 +5.1% | $257,900 +3.2% |
| 2016 | $4,903 +10.9% | $250,000 +3.6% |
| 2015 | $4,422 +4.4% | $241,400 +2.5% |
| 2014 | $4,237 +1.8% | $235,500 -2.1% |
| 2013 | $4,161 +2% | $240,500 -0.8% |
| 2012 | $4,080 +23.6% | $242,400 +18.7% |
| 2011 | $3,300 -2.7% | $204,200 -14.5% |
| 2010 | $3,390 +3.6% | $238,700 -4.9% |
| 2009 | $3,273 | $251,000 -6.2% |
| 2008 | $3,273 +1.6% | $267,600 +0.7% |
| 2007 | $3,223 -2.9% | $265,700 -0.6% |
| 2006 | $3,318 +7.9% | $267,400 +16% |
| 2005 | $3,075 +5% | $230,500 +11.7% |
| 2004 | $2,929 +12.8% | $206,300 +4.2% |
| 2003 | $2,596 +0.6% | $197,900 +22.3% |
| 2001 | $2,581 +2.6% | $161,800 +6.9% |
| 2000 | $2,515 +32.9% | $151,300 +28.2% |
| 1995 | $1,892 | $118,000 |
Find assessor info on the county website
Neighborhood: 01462
Nearby homes
- $573,6004 bd3 ba2.1k sqft22 Skylark Ln, Lunenburg, MA 01462Off Market
- $529,0003 bd2 ba1.7k sqft35 Skylark Ln, Lunenburg, MA 01462Sold
- $533,5003 bd2 ba1.3k sqft25 Skylark Ln, Lunenburg, MA 01462Off Market
- $574,3003 bd2 ba1.7k sqft15 Skylark Ln, Lunenburg, MA 01462Off Market
- $501,8003 bd2 ba1.6k sqft81 Beal St, Lunenburg, MA 01462Off Market
- $574,5003 bd2 ba2k sqft6 Skylark Ln, Lunenburg, MA 01462Off Market
- $562,9003 bd1 ba1.8k sqft121 Beal St, Lunenburg, MA 01462Off Market
- $456,9004 bd2 ba1.6k sqft39 Beal St, Lunenburg, MA 01462Off Market
Nearby schools
GreatSchools rating
- 6/10Turkey Hill Elementary SchoolGrades: 3-5Distance: 1.4 mi
- 7/10Lunenburg Middle SchoolGrades: 6-8Distance: 1.3 mi
- 8/10Lunenburg High SchoolGrades: 9-12Distance: 1.3 mi
Get a cash offer in 3 minutes
Find out how much your home could sell for in as little as 3 minutes with a no-obligation cash offer.
Estimated market value
$783,700
Get a cash offer in 3 minutes
Find out how much your home could sell for in as little as 3 minutes with a no-obligation cash offer.
Estimated market value
$783,700
- Massachusetts
- Worcester County
- Lunenburg
- 01462
- 32 Skylark Ln
