MULTIPLE OFFER DEADLINE HIGHEST + BEST 3/27 12PM. Tucked away at the end of a quiet, sleepy street on 3.2 acres, this grand storybook-style home is surrounded by lush greenery + natural beauty. Located in the heart of Slingerlands, this character-filled porperty offers a rare opportunity to create your own private retreat-truly a bird watcher's dream + and a gardener's paradise. Bring your vision + TLC to continue the thoughtful updates already begun by the current owner. The newer kitchen features a farmhouse apron sink, newer cabinetry + flooring - blending modern touches with timeless appeal. A charming flagstone + bluestone entrance welcomes you inside the side entrance, while the front entry hallway features vintage bird-patterned wallpaper-adding a whimsical + timeless touch. Beyond, you'll find generous sized rooms filled with warmth + potential + feature beautiful hardwood floors. The spacious living room with fireplace invites cozy gatherings, while a versatile first-floor room can serve as a second living area, or dining room, with a french door leading to a charming screened-in porch. A full bath, bedroom + convenient first-floor laundry complete the main level. Upstairs, two large bedrooms + a beautifully remodeled full bath provide comfort + space, along with access to a full walk-up attic offering excellent storage or future potential. If you love gardening, foraging, or simply exploring your own wooded retreat, this property offers endless possibilities. A truly special opportunity to own a magical setting + make it your own. Garage + Dishwasher sold ''as is''.
Closed
$512,500
32 Slingerlands Street, Slingerlands, NY 12159
3beds
2,564sqft
Single Family Residence, Residential
Built in 1939
3.2 Acres Lot
$525,400 Zestimate®
$200/sqft
$3,156 Estimated rent
Home value
$525,400
$468,000 - $594,000
$3,156/mo
Zestimate® history
Owner options
List your home for rent
$3,156/mo
Rent Zestimate®
Find your next renter with Zillow Rental Manager. Plus, with online applications, you can quickly screen prospective tenants – for free.
$3,156/mo
Rent Zestimate®
Refinance and save
$3,608/mo
Est. payment
Refinancing to a lower rate could help reduce your monthly payments and save thousands over the life of the loan.
$3,608/mo
Est. payment
Explore your selling options
Work with a Zillow partner agent
Leverage their expertise and Zillow's premium Showcase listings to get your home seen by more buyers.
Get startedList with your own agent
Get your home in front of millions of buyers by listing it on Zillow.
Learn how to do itSell it yourself
Take full control of how buyers see your home on Zillow by listing For Sale by Owner (FSBO).
List your homeWhat's special
Grand storybook-style homeFarmhouse apron sinkConvenient first-floor laundryWooded retreatNewer kitchenBeautiful hardwood floors
Zillow last checked:
Listing updated:
Listed by:
Melissa W Woodcock 518-369-8441,
Staged Nest Real Estate LLC
Bought with:
Sherrill H Farry, 40FA0604609
Berkshire Hathaway Home Services Blake
Source: Global MLS,MLS#: 202613685
Facts & features
Interior
Bedrooms & bathrooms
- Bedrooms: 3
- Bathrooms: 2
- Full bathrooms: 2
Bedroom
- Level: First
Bedroom
- Level: Second
Bedroom
- Level: Second
Full bathroom
- Level: First
Full bathroom
- Level: Second
Dining room
- Description: Area
- Level: First
Family room
- Level: First
Kitchen
- Level: First
Laundry
- Level: First
Living room
- Level: First
Other
- Description: Screened Porch
- Level: First
Heating
- Other, Oil, Steam
Cooling
- None
Appliances
- Included: Dishwasher, Microwave, Range, Refrigerator, Washer/Dryer, Wine Cooler
- Laundry: Laundry Room, Main Level
Features
- High Speed Internet, Built-in Features, Ceramic Tile Bath, Chair Rail, Crown Molding, Eat-in Kitchen, Kitchen Island
- Flooring: Tile, Hardwood, Laminate, Linoleum
- Doors: French Doors, Sliding Doors
- Windows: Shutters, Bay Window(s)
- Basement: Bilco Doors,Full,Interior Entry
- Number of fireplaces: 1
- Fireplace features: Wood Burning
Interior area
- Total structure area: 2,564
- Total interior livable area: 2,564 sqft
- Finished area above ground: 2,564
- Finished area below ground: 0
Property
Parking
- Total spaces: 6
- Parking features: Paved, Detached, Driveway, Garage Door Opener
- Garage spaces: 2
- Has uncovered spaces: Yes
Features
- Patio & porch: Screened, Side Porch, Covered, Glass Enclosed, Patio
- Exterior features: Garden, Lighting
- Fencing: Chain Link,Front Yard
- Has view: Yes
- View description: Trees/Woods
Lot
- Size: 3.2 Acres
- Features: Secluded, Level, Private, Sloped, Wooded, Landscaped
Details
- Parcel number: 012200 85.09249
- Special conditions: Standard
Construction
Type & style
- Home type: SingleFamily
- Architectural style: Cottage
- Property subtype: Single Family Residence, Residential
Materials
- Wood Siding
- Foundation: Block
- Roof: Other,Slate
Condition
- Updated/Remodeled
- New construction: No
- Year built: 1939
Utilities & green energy
- Electric: Circuit Breakers
- Sewer: Public Sewer
- Water: Public
Community & HOA
Community
- Security: Smoke Detector(s), Carbon Monoxide Detector(s)
HOA
- Has HOA: No
Location
- Region: Slingerlands
Financial & listing details
- Price per square foot: $200/sqft
- Tax assessed value: $544,063
- Annual tax amount: $11,744
- Date on market: 3/20/2026
- Listing terms: Other
Price history
| Date | Event | Price |
|---|---|---|
| 5/28/2026 | Sold | $512,500+2.5%$200/sqft |
Source:  Global MLS #202613685 Report a problem Global MLS #202613685 Report a problem | ||
| 3/28/2026 | Pending sale | $499,900$195/sqft |
Source: Global MLS #202613685 Report a problem | ||
| 3/20/2026 | Listed for sale | $499,900+81.8%$195/sqft |
Source: Global MLS #202613685 Report a problem | ||
| 11/26/2018 | Sold | $275,000$107/sqft |
Source: Global MLS #201827899 Report a problem | ||
Public tax history
| Year | Property taxes | Tax assessment |
|---|---|---|
| 2025 | -- | $348,200 |
| 2024 | -- | $348,200 |
| 2023 | -- | $348,200 |
| 2022 | -- | $348,200 |
| 2021 | -- | $348,200 |
| 2020 | -- | $348,200 |
| 2019 | -- | $348,200 |
| 2018 | -- | $348,200 |
| 2017 | $9,317 | $348,200 |
| 2016 | -- | $348,200 |
| 2015 | -- | $348,200 |
| 2014 | -- | $348,200 |
| 2013 | -- | $348,200 |
| 2012 | -- | $348,200 |
| 2011 | -- | $348,200 |
| 2010 | -- | $348,200 |
| 2009 | -- | $348,200 |
| 2008 | -- | $348,200 |
| 2007 | -- | $348,200 |
| 2006 | -- | $348,200 +59.4% |
| 2005 | -- | $218,400 |
| 2004 | -- | $218,400 +1.1% |
| 2003 | -- | $216,000 |
| 2002 | -- | $216,000 |
| 2001 | -- | $216,000 |
| 2000 | -- | $216,000 |
Find assessor info on the county website
Neighborhood: 12159
Nearby homes
- $637,1004 bd5 ba2.8k sqft29 Slingerlands St, Slingerlands, NY 12159Off Market
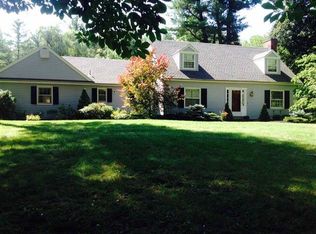
- $461,0003 bd1 ba1.4k sqft27 Slingerlands St, Slingerlands, NY 12159Off Market
- $615,7003 bd2 ba2.2k sqft25 Slingerlands St, Slingerlands, NY 12159Off Market
- $508,9004 bd2 ba3.3k sqft22 Slingerlands St, Slingerlands, NY 12159Off Market
- $1,425,7005 bd6 ba4.8k sqft1582 New Scotland Rd, Slingerlands, NY 12159Off Market
- $786,8004 bd3 ba3.7k sqft107 Thorndale Rd, Slingerlands, NY 12159Off Market
- $852,8004 bd2 ba3.1k sqft104 Thorndale Rd, Slingerlands, NY 12159Off Market
- $791,6004 bd2 ba3.5k sqft21 Slingerlands St, Slingerlands, NY 12159Off Market
Nearby schools
GreatSchools rating
- 7/10Slingerlands Elementary SchoolGrades: K-5Distance: 0.3 mi
- 7/10Bethlehem Central Middle SchoolGrades: 5-8Distance: 2.1 mi
- 10/10Bethlehem Central Senior High SchoolGrades: 9-12Distance: 1.1 mi
Schools provided by the listing agent
- High: Bethlehem Central
Source: Global MLS. This data may not be complete. We recommend contacting the local school district to confirm school assignments for this home.
- New York
- Albany County
- Slingerlands
- 12159
- 32 Slingerlands Street
