Step back in time with this charming 1898 built Victorian style home brimming with character and timeless details. A welcoming wraparound porch leads inside to a Living Room with gas Fireplace, a Formal Dining Room with classic window seat and custom bookcase, an updated Eat-in-Kitchen with door to rear Deck plus a large Family Room and Full Bath. Upstairs features a Primary Bedroom with adjacent second Bedroom perfect for a nursery, office, or to add an en-suite Bath or Closet/dressing Room if you choose. There are two additional Bedrooms and a Full Hall Bath. A bonus partially finished walk-up Attic completes the upstairs. There is also a Basement with Recreation Room, Laundry area and storage. All this plus an expansive Backyard with small Barn/Garage with a loft! You may fulfill your dream of adding a pool or outdoor kitchen…there is plenty of space!
Sold for $992,999
$992,999
32 Smith Street, Rockville Centre, NY 11570
4beds
1,916sqft
Single Family Residence, Residential
Built in 1898
0.31 Acres Lot
$1,045,900 Zestimate®
$518/sqft
$5,452 Estimated rent
Home value
$1,045,900
$941,000 - $1.16M
$5,452/mo
Zestimate® history
Owner options
List your home for rent
$5,452/mo
Rent Zestimate®
Find your next renter with Zillow Rental Manager. Plus, with online applications, you can quickly screen prospective tenants – for free.
$5,452/mo
Rent Zestimate®
Refinance and save
$6,620/mo
Est. payment
Refinancing to a lower rate could help reduce your monthly payments and save thousands over the life of the loan.
$6,620/mo
Est. payment
Explore your selling options
Work with a Zillow partner agent
Leverage their expertise and Zillow's premium Showcase listings to get your home seen by more buyers.
Get startedList with your own agent
Get your home in front of millions of buyers by listing it on Zillow.
Learn how to do itSell it yourself
Take full control of how buyers see your home on Zillow by listing For Sale by Owner (FSBO).
List your homeWhat's special
Gas fireplaceOutdoor kitchenExpansive backyardRear deckPrimary bedroomAdjacent second bedroomLaundry area
Zillow last checked:
Listing updated:
Listed by:
Juliann C. Zipkin 516-650-4743,
Signature Premier Properties 516-766-7900
Bought with:
Nancy Slavin, 10401326112
Douglas Elliman Real Estate
Source: OneKey® MLS as distributed by MLS GRID,MLS#: 913472
Facts & features
Interior
Bedrooms & bathrooms
- Bedrooms: 4
- Bathrooms: 2
- Full bathrooms: 2
Primary bedroom
- Description: Lg Bedroom with adjacent BR (possible nursery, or add en-suite)
- Level: Second
Bedroom 2
- Description: Adjacent to and enter from Primary Bedroom (room to expand Prim. BR)
- Level: Second
Bedroom 3
- Level: Second
Bedroom 4
- Level: Second
Bathroom 1
- Description: Full Bath
- Level: First
Bathroom 2
- Description: Full Hall Bath
- Level: Second
Basement
- Description: Laundry, Recreation space, storage, Bilco door to exterior
- Level: Lower
Bonus room
- Description: Walk-up Attic with partially finished storage and bonus rm
- Level: Third
Dining room
- Description: Pocket door from LR to FDR w/ Window Seat & door to wraparound porch
- Level: First
Family room
- Description: Large Family Room or Den
- Level: First
Kitchen
- Description: Updated Eat-in-Kitchen with door to rear deck and yard
- Level: First
Living room
- Description: Living Room with Gas Fireplace
- Level: First
Heating
- Oil, See Remarks, Steam
Cooling
- Wall/Window Unit(s)
Appliances
- Included: Dishwasher, Dryer, Gas Oven, Gas Range, Washer, Oil Water Heater
- Laundry: In Basement
Features
- First Floor Full Bath, Eat-in Kitchen, Formal Dining, Original Details, Quartz/Quartzite Counters
- Flooring: Combination, Wood
- Basement: Bilco Door(s),Partially Finished,Storage Space
- Attic: Walkup
- Number of fireplaces: 1
- Fireplace features: Gas, Living Room
Interior area
- Total structure area: 1,916
- Total interior livable area: 1,916 sqft
Property
Parking
- Parking features: Driveway
- Has uncovered spaces: Yes
Features
- Levels: Two
- Patio & porch: Deck, Porch, Wrap Around
- Fencing: Back Yard
Lot
- Size: 0.31 Acres
- Dimensions: 84’ x 175’
- Features: Back Yard, Irregular Lot
Details
- Additional structures: Barn(s)
- Parcel number: 2029383230000360
- Special conditions: None
Construction
Type & style
- Home type: SingleFamily
- Architectural style: Victorian
- Property subtype: Single Family Residence, Residential
Materials
- Clapboard
Condition
- Year built: 1898
Utilities & green energy
- Sewer: Public Sewer
- Water: Public
- Utilities for property: Electricity Connected, Natural Gas Connected, Sewer Connected, Trash Collection Public, Water Connected
Community & HOA
HOA
- Has HOA: No
Location
- Region: Rockville Centre
Financial & listing details
- Price per square foot: $518/sqft
- Tax assessed value: $720,000
- Annual tax amount: $22,231
- Date on market: 9/19/2025
- Cumulative days on market: 7 days
- Listing agreement: Exclusive Right To Sell
- Inclusions: Stove/oven, refrigerator, dishwasher, washer, dryer, AC units (as is)
- Exclusions: Personal property TBD
- Electric utility on property: Yes
Price history
| Date | Event | Price |
|---|---|---|
| 11/25/2025 | Sold | $992,999+6.9%$518/sqft |
Source:  OneKey® MLS as distributed by MLS GRID #913472 Report a problem OneKey® MLS as distributed by MLS GRID #913472 Report a problem | ||
| 10/2/2025 | Pending sale | $929,000$485/sqft |
Source: OneKey® MLS as distributed by MLS GRID #913472 Report a problem | ||
| 9/26/2025 | Listing removed | $929,000$485/sqft |
Source: OneKey® MLS as distributed by MLS GRID #913472 Report a problem | ||
| 9/19/2025 | Listed for sale | $929,000$485/sqft |
Source: OneKey® MLS as distributed by MLS GRID #913472 Report a problem | ||
Public tax history
| Year | Property taxes | Tax assessment |
|---|---|---|
| 2024 | -- | $720 |
| 2023 | -- | $720 |
| 2022 | -- | $720 |
| 2021 | $16,037 +23.2% | -- |
| 2020 | $13,020 +15.3% | $950 |
| 2019 | $11,289 | $950 |
| 2018 | $11,289 +6.9% | $950 |
| 2017 | $10,556 +4.3% | $950 |
| 2016 | $10,118 +637.3% | $950 |
| 2015 | $1,372 +5.9% | $950 |
| 2013 | $1,297 +12% | $950 |
| 2012 | $1,158 -80.7% | $950 |
| 2011 | $5,984 +8.7% | $950 -2.9% |
| 2010 | $5,503 | $978 -30% |
| 2009 | -- | $1,398 +6% |
| 2008 | -- | $1,319 +5.9% |
| 2006 | -- | $1,245 -51.7% |
| 2005 | -- | $2,576 -33.8% |
| 2004 | -- | $3,893 |
| 2003 | -- | $3,893 -41.5% |
| 2002 | -- | $6,650 |
| 2001 | -- | $6,650 |
| 2000 | -- | $6,650 |
Find assessor info on the county website
Neighborhood: 11570
Nearby homes
- $1,240,600-- bd2 ba2.9k sqft36 Smith St, Rockville Centre, NY 11570Off Market
- $831,100-- bd1 ba1.7k sqft28 Smith St, Rockville Centre, NY 11570Off Market
- $1,129,9004 bd4 ba6.5k sqft149 Lincoln Ave, Rockville Centre, NY 11570Off Market
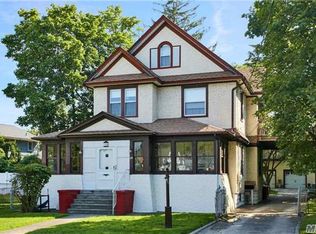
- $775,700-- bd1 ba1.5k sqft24 Smith St, Rockville Centre, NY 11570Off Market
- $991,5004 bd3 ba1.9k sqft42 Smith St, Rockville Centre, NY 11570Off Market
- $852,400-- bd1 ba2k sqft151 Lincoln Ave, Rockville Centre, NY 11570Off Market
- $819,1002 bd1 ba2k sqft161 Lincoln Ave, Rockville Centre, NY 11570Off Market
- $759,3002 bd2 ba1.5k sqft163 Lincoln Ave, Rockville Centre, NY 11570Off Market
Nearby schools
GreatSchools rating
- 8/10Riverside SchoolGrades: K-5Distance: 0.5 mi
- 9/10South Side Middle SchoolGrades: 6-9Distance: 0.6 mi
- 9/10South Side High SchoolGrades: 9-12Distance: 1.6 mi
Schools provided by the listing agent
- Elementary: Riverside Elementary
- Middle: South Side Middle School
- High: South Side High School
Source: OneKey® MLS as distributed by MLS GRID. This data may not be complete. We recommend contacting the local school district to confirm school assignments for this home.
Get a cash offer in 3 minutes
Find out how much your home could sell for in as little as 3 minutes with a no-obligation cash offer.
Estimated market value
$1,045,900
Get a cash offer in 3 minutes
Find out how much your home could sell for in as little as 3 minutes with a no-obligation cash offer.
Estimated market value
$1,045,900
- New York
- Nassau County
- Rockville Centre
- 11570
- 32 Smith Street
Nearby cities
Nearby zip codes
Other Rockville Centre Topics
- Apartments for Rent in 11570
- Houses for Sale in 11570
- Houses for Rent in 11570
- 11570 Real Estate
- Rockville Centre Condos
- Houses for Sale in Rockville Centre
- Newest Listings in Rockville Centre
- Rockville Centre Home Values
- Rockville Centre Real Estate Agents
- Rockville Centre Refinance
- Rockville Centre Mortgage Rates
