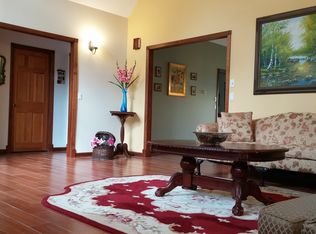
Welcome to the Hamlet of Fort Salonga with it's beautiful beaches, nearby golf courses , Country Clubs, convenient to highway and minutes to the most charming Village of Northport with great restaurants and entertainment! This Beautiful Colonial Style Home set only a few houses away from the Private Beverly Beach where the sunsets are amazing is in move in condition. As you enter into the two story foyer, you first notice the beautiful hardwood floors throughout the living and dining room and the cozy wood burning fireplace, this home offers a magnificent kitchen with a huge Quartz center Island and granite counter tops all around , top of the line appliances, a separate breakfast area with skylight, access to the lovely deck for your evening relaxation and a very private back yard enhanced by an array of specimen trees surrounding the stunning inground pool ( with solar cover). It offers 4 bedrooms, 3.5 remodeled bathrooms, a finished basement ideal for additional gathering with a summer kitchen, 2 car garage and 2 separate driveways. A sought after community to live in.
Sold for $1,290,000
$1,290,000
32 Soundview Drive, Northport, NY 11768
4beds
2,600sqft
Single Family Residence, Residential
Built in 1969
0.5 Acres Lot
$1,300,100 Zestimate®
$496/sqft
$5,372 Estimated rent
Home value
$1,300,100
$1.17M - $1.44M
$5,372/mo
Zestimate® history
Owner options
List your home for rent
$5,372/mo
Rent Zestimate®
Find your next renter with Zillow Rental Manager. Plus, with online applications, you can quickly screen prospective tenants – for free.
$5,372/mo
Rent Zestimate®
Refinance and save
$8,967/mo
Est. payment
Refinancing to a lower rate could help reduce your monthly payments and save thousands over the life of the loan.
$8,967/mo
Est. payment
Explore your selling options
Work with a Zillow partner agent
Leverage their expertise and Zillow's premium Showcase listings to get your home seen by more buyers.
Get startedList with your own agent
Get your home in front of millions of buyers by listing it on Zillow.
Learn how to do itSell it yourself
Take full control of how buyers see your home on Zillow by listing For Sale by Owner (FSBO).
List your homeWhat's special
Zillow last checked:
Listing updated:
Listed by:
Katayoun Anastasio 631-327-0913,
Howard Hanna Coach 631-427-1200,
Eric Anastasio 516-477-9004,
Howard Hanna Coach
Bought with:
Jeffrey Bitsimis, 10401255452
Douglas Elliman Real Estate
Source: OneKey® MLS as distributed by MLS GRID,MLS#: 887176
Facts & features
Interior
Bedrooms & bathrooms
- Bedrooms: 4
- Bathrooms: 4
- Full bathrooms: 4
Primary bedroom
- Description: Huge primary suite with 2 closets, and a beautifully remodeled bathroom/ granite counters
- Level: Second
Bedroom 2
- Level: Second
Bedroom 3
- Level: Second
Bedroom 4
- Level: Second
Bathroom 2
- Description: Hall bathroom, recently remodeled with a whirlpool bath. 2nd floor laundry room
- Level: Second
Other
- Description: Two story Entry Foyer, Living room with wood burning fireplace, formal dining room, access to kitchen, bathroom and family room with glass sliders to the deck.
- Level: First
Basement
- Description: Finished Rec. room, office, den , bathroom & laundry room and utility room, oil tank outside above ground
- Level: Basement
Kitchen
- Description: A beautiful large kitchen recently remodeled with a huge Quartz center Island and granite counter tops, super bright, lots of windows, Jenn-air appliances, microwave and warming draws, double beverage refrigerators , cherry wood cabinetry.
- Level: First
Heating
- Baseboard, Hot Air, Oil
Cooling
- Central Air, Ductwork
Appliances
- Included: Dishwasher, Dryer, Microwave, Refrigerator, Stainless Steel Appliance(s), Washer
- Laundry: Washer/Dryer Hookup
Features
- Ceiling Fan(s), Eat-in Kitchen, Entrance Foyer, Formal Dining, Granite Counters, His and Hers Closets, Kitchen Island
- Windows: Insulated Windows, Oversized Windows
- Basement: Finished,Full,Storage Space,Walk-Out Access
- Attic: Unfinished
- Number of fireplaces: 1
- Fireplace features: Basement, Family Room, Wood Burning
Interior area
- Total structure area: 2,600
- Total interior livable area: 2,600 sqft
Property
Parking
- Total spaces: 2
- Parking features: Driveway, Garage
- Garage spaces: 2
- Has uncovered spaces: Yes
Features
- Patio & porch: Deck, Patio, Porch
- Exterior features: Awning(s), Garden
- Has private pool: Yes
- Pool features: Fenced, In Ground, Outdoor Pool, Pool Cover
- Fencing: Back Yard,Fenced
- Waterfront features: Beach Access, Sound
Lot
- Size: 0.5 Acres
- Dimensions: 100 x 218
- Features: Back Yard, Front Yard, Garden, Landscaped, Level, Near Golf Course, Near School, Private, See Remarks, Sprinklers In Front, Sprinklers In Rear, Steep Slope
Details
- Parcel number: 0800001000400017000
- Special conditions: None
- Other equipment: Pool Equip/Cover
Construction
Type & style
- Home type: SingleFamily
- Architectural style: Colonial
- Property subtype: Single Family Residence, Residential
Materials
- Vinyl Siding
Condition
- Actual
- Year built: 1969
Utilities & green energy
- Sewer: Cesspool
- Water: Public
- Utilities for property: Cable Available, Trash Collection Public, Water Connected
Community & HOA
Community
- Subdivision: Beverly Beach
HOA
- Has HOA: Yes
- Services included: Common Area Maintenance
- HOA fee: $150 annually
Location
- Region: Northport
Financial & listing details
- Price per square foot: $496/sqft
- Tax assessed value: $7,935
- Annual tax amount: $20,349
- Date on market: 11/7/2025
- Cumulative days on market: 85 days
- Listing agreement: Exclusive Right To Sell
- Body type: Double Wide
Price history
| Date | Event | Price |
|---|---|---|
| 4/3/2026 | Sold | $1,290,000$496/sqft |
Source:  OneKey® MLS as distributed by MLS GRID #887176 Report a problem OneKey® MLS as distributed by MLS GRID #887176 Report a problem | ||
| 2/3/2026 | Pending sale | $1,290,000$496/sqft |
Source: OneKey® MLS as distributed by MLS GRID #887176 Report a problem | ||
| 1/31/2026 | Listing removed | $1,290,000$496/sqft |
Source: OneKey® MLS as distributed by MLS GRID #887176 Report a problem | ||
| 1/16/2026 | Price change | $1,290,000-5.5%$496/sqft |
Source: OneKey® MLS as distributed by MLS GRID #887176 Report a problem | ||
| 11/13/2025 | Price change | $1,365,000-1.8%$525/sqft |
Source: OneKey® MLS as distributed by MLS GRID #887176 Report a problem | ||
| 11/7/2025 | Listed for sale | $1,390,000+58%$535/sqft |
Source: OneKey® MLS as distributed by MLS GRID #887176 Report a problem | ||
| 7/9/2019 | Sold | $880,000-5.9%$338/sqft |
Source: OneKey® MLS as distributed by MLS GRID #L3126884 Report a problem | ||
| 5/8/2019 | Price change | $935,000+1.1%$360/sqft |
Source: Village Plaza Realty #3126884 Report a problem | ||
| 3/3/2019 | Listed for sale | $925,000+49.2%$356/sqft |
Source: Owner Report a problem | ||
| 4/30/2013 | Sold | $620,000-4.5%$238/sqft |
Source: OneKey® MLS as distributed by MLS GRID #L2467975 Report a problem | ||
| 8/29/2012 | Price change | $649,000-2.3%$250/sqft |
Source: Coach Realtors #2467975 Report a problem | ||
| 7/16/2012 | Price change | $664,000-3.6%$255/sqft |
Source: Coach Realtors #2467975 Report a problem | ||
| 2/13/2012 | Price change | $689,000-1.4%$265/sqft |
Source: Coach Realtors #2467975 Report a problem | ||
| 10/6/2011 | Price change | $699,000-5.4%$269/sqft |
Source: Green Island Realty of NY Inc #2375884 Report a problem | ||
| 6/18/2011 | Price change | $739,000-2.6%$284/sqft |
Source: Green Island Realty of NY Inc #2375884 Report a problem | ||
| 3/17/2011 | Listed for sale | $759,000+1.9%$292/sqft |
Source: Green Island Realty of NY Inc #2375884 Report a problem | ||
| 1/2/2011 | Listing removed | $745,000$287/sqft |
Source: Green Island Realty of NY Inc #2313760 Report a problem | ||
| 12/4/2010 | Price change | $745,000-3.1%$287/sqft |
Source: Green Island Realty of NY Inc #2313760 Report a problem | ||
| 9/25/2010 | Price change | $769,000-3.8%$296/sqft |
Source: Green Island Realty of NY Inc #2313760 Report a problem | ||
| 7/29/2010 | Listed for sale | $799,000$307/sqft |
Source: Green Island Realty of NY Inc #2313760 Report a problem | ||
Public tax history
| Year | Property taxes | Tax assessment |
|---|---|---|
| 2025 | -- | $7,935 |
| 2024 | -- | $7,935 |
| 2023 | -- | $7,935 |
| 2022 | -- | $7,935 |
| 2021 | -- | $7,935 |
| 2020 | -- | $7,935 |
| 2019 | -- | $7,935 |
| 2018 | -- | $7,935 |
| 2017 | $15,076 | $7,935 |
| 2016 | -- | $7,935 |
| 2015 | -- | $7,935 |
| 2014 | -- | $7,935 |
| 2013 | -- | $7,935 +4.6% |
| 2012 | -- | $7,585 +7.9% |
| 2011 | -- | $7,030 |
| 2010 | -- | $7,030 |
| 2009 | -- | $7,030 |
| 2008 | -- | $7,030 |
| 2007 | $10,963 +20.1% | $7,030 |
| 2005 | $9,125 +5% | $7,030 |
| 2004 | $8,687 +10.3% | $7,030 |
| 2003 | $7,879 +6.8% | $7,030 |
| 2002 | $7,377 | $7,030 |
| 2001 | -- | $7,030 |
| 2000 | $7,264 | $7,030 |
Find assessor info on the county website
Neighborhood: 11768
Nearby homes
- $1,149,1003 bd1 ba1.4k sqft30 Soundview Dr, Northport, NY 11768Off Market
- $36,250-- bd-- ba-- sqft30 Soundview Dr, Northport, NY 11768Off Market
- $928,9004 bd3 ba1.8k sqft34 Soundview Dr, Northport, NY 11768Off Market
- $1,196,1004 bd3 ba21k sqft36 Soundview Dr, Northport, NY 11768Off Market
- $1,173,5004 bd3 ba1.8k sqft33 Soundview Dr, Northport, NY 11768Off Market
- $869,1003 bd2 ba1.6k sqft10 Beverly Ct, Northport, NY 11768Off Market
- $1,304,5004 bd3 ba1.1k sqft28 Soundview Dr, Northport, NY 11768Off Market
- $328,0483 bd1 ba1k sqft8 Beverly Ct, Northport, NY 11768Off Market
Nearby schools
GreatSchools rating
- 8/10Fort Salonga Elementary SchoolGrades: PK-3Distance: 1 mi
- 8/10William T Rogers Middle SchoolGrades: 6-8Distance: 2.5 mi
- 9/10Kings Park High SchoolGrades: 9-12Distance: 3.2 mi
Schools provided by the listing agent
- Elementary: Fort Salonga Elementary School
- Middle: William T Rogers Middle School
- High: Kings Park High School
Source: OneKey® MLS as distributed by MLS GRID. This data may not be complete. We recommend contacting the local school district to confirm school assignments for this home.
Get a cash offer in 3 minutes
Find out how much your home could sell for in as little as 3 minutes with a no-obligation cash offer.
Estimated market value
$1,300,100
Get a cash offer in 3 minutes
Find out how much your home could sell for in as little as 3 minutes with a no-obligation cash offer.
Estimated market value
$1,300,100
- New York
- Suffolk County
- Northport
- 11768
- 32 Soundview Drive
Nearby cities
Nearby zip codes
Other Northport Topics
