Skip main navigation
Sold for $560,000
  • $560,000

    32 Southard Street, Baldwin, NY 11510

    3beds
    1,414sqft
    Single Family Residence, Residential
    Built in 1923
    6,800 Square Feet Lot
    $744,100 Zestimate®
    $396/sqft
    $3,732 Estimated rent

    Home value

    $744,100

    $692,000 - $796,000

    $3,732/mo

    Zestimate® history
    Loading
    Loading...

    Owner options

    List your home for rent

    $3,732/mo

    Rent Zestimate®

    Find your next renter with Zillow Rental Manager. Plus, with online applications, you can quickly screen prospective tenants – for free.

    Learn more

    $3,732/mo

    Rent Zestimate®

    Refinance and save

    $3,671/mo

    Est. payment

    Refinancing to a lower rate could help reduce your monthly payments and save thousands over the life of the loan.

    See today's rates

    $3,671/mo

    Est. payment

    Explore your selling options

    Work with a Zillow partner agent

    Leverage their expertise and Zillow's premium Showcase listings to get your home seen by more buyers.

    Get started

    List with your own agent

    Get your home in front of millions of buyers by listing it on Zillow.

    Learn how to do it

    Sell it yourself

    Take full control of how buyers see your home on Zillow by listing For Sale by Owner (FSBO).

    List your home

    What's special

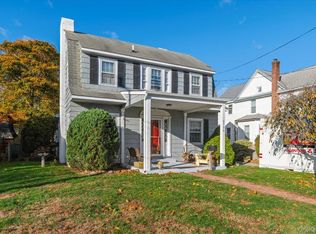
    This home currently requires some tender loving care (TLC), and presents an excellent opportunity for first-time home buyers wanting to make it their own, investors or handymen. Located in a desirable location, you can update this 3-bedroom, 1.5Bath Colonial home into your very own. 1st Floor offers a Den in front of home, a Half Bath, a Large Living Room (wood floors under carpet) & Formal Dining Room with Wood Floors, Eat-In Kitchen with Pergo Floors, a Stainless Steel Refrigerator & Gas Stove, another Den with Wood-Burning Fireplace (not working) in back of home with Door to Backyard. The 2nd Floor offers 3 nice size Bedrooms with Wood Floors and a Full Bath. An attic with pull-down stairs for storage. The Full Unfinished Basement has area for Storage, Bar, Laundry & Utilities. Additionally, it features a 50x136 beautiful backyard for Entertaining, plenty of room for a Pool and Firepit. The possibilities of landscaping are endless. This property could be an ideal project for those looking to enhance and maximize its potential. 1-Car Detached Garage, Gas Steam Heat 1 Zone, Gas HW Heater, Roof is approx. 8 years old - 1 Layer. Private driveway. Low Taxes of Approx. $12,838 - with Star Approx. $11,351! View this home and see the potential this home has before it's gone!, Additional information: Appearance:Good,Separate Hotwater Heater:Gas

    Zillow last checked:

    Listing updated:

    Listed by:

    AnneMarie Bender CBR 516-526-0269,

    Sailing Home Realty of L I LLC 516-377-4760,

    Davorka Bender 516-816-4699,

    Sailing Home Realty of L I LLC

    Bought with:

    Luis Barreto, 10401365245

    Compass Greater NY LLC

    Source: OneKey® MLS as distributed by MLS GRID,MLS#: L3558328MLS Logo

    Facts & features

    Interior

    Bedrooms & bathrooms
    • Bedrooms: 3
    • Bathrooms: 2
    • Full bathrooms: 1
    • 1/2 bathrooms: 1
    Bedroom 1
    • Description: Bedroom with Wood Floors & a Closet
    • Level: Second
    Bedroom 1
    • Description: Bedroom with Wood Floors & a Closet
    • Level: Second
    Bedroom 1
    • Description: Bedroom with Wood Floors & a Closet
    • Level: Second
    Bathroom 1
    • Description: Half Bath
    • Level: First
    Bathroom 1
    • Description: Full Bath with a Tub
    • Level: Second
    Other
    • Description: Full Unfinished Basement
    • Level: Basement
    Dining room
    • Description: Formal Dining Room with Wood Floors
    • Level: First
    Kitchen
    • Description: Eat-In Kitchen with Pergo Floors, Stainless Steel Refrigerator & Stove
    • Level: First
    Living room
    • Description: Large Living Room with Wood Floors under carpet
    • Level: First
    Office
    • Description: Den in front of home
    • Level: First
    Office
    • Description: Den with Wood-Burning Fireplace (not working) Door to Backyard
    • Level: First
    Heating
    • Steam
    Cooling
    • None
    Appliances
    • Included: Refrigerator, Gas Water Heater
    Features
    • Eat-in Kitchen, Entrance Foyer, Formal Dining
    • Flooring: Hardwood
    • Basement: Full,Unfinished
    • Attic: Pull Stairs,Full,Unfinished
    • Has fireplace: Yes
    Interior area
    • Total structure area: 1,414
    • Total interior livable area: 1,414 sqft

    Property

    Parking
    • Parking features: Detached, Driveway, Garage, On Street, Private
    • Has uncovered spaces: Yes
    Features
    • Levels: Two
    • Fencing: Partial
    Lot
    • Size: 6,800 sqft
    • Dimensions: 50 x 136
    • Features: Near Public Transit, Near School, Near Shops, Level
    Details
    • Parcel number: 2089542790000720

    Construction

    Type & style
    • Home type: SingleFamily
    • Architectural style: Colonial
    • Property subtype: Single Family Residence, Residential
    Materials
    • Wood Siding
    Condition
    • Year built: 1923

    Utilities & green energy

    • Water: Public

    Community & neighborhood

    Location
    • Region: Baldwin

    Other

    Other facts
    • Listing agreement: Exclusive Right To Lease

    Price history

    DateEventPrice
    9/10/2024Sold$560,000+10%$396/sqft
    Source: OneKey® MLS as distributed by MLS GRID #L3558328 Report a problem
    7/1/2024Pending sale$509,000$360/sqft
    Source: OneKey® MLS as distributed by MLS GRID #3558328 Report a problem
    6/11/2024Listed for sale$509,000$360/sqft
    Source: OneKey® MLS as distributed by MLS GRID #3558328 Report a problem

    Public tax history

    YearProperty taxesTax assessment
    2024-- $395 -9.8%
    2023-- $438 +3.5%
    2022-- $423
    2021$2,500 +12.1%--
    2020$2,229 -35.5%$499 -6.6%
    2019$3,459 $534 -22.5%
    2018$3,459 +2.4%$689
    2017$3,379 +10.1%$689
    2016$3,070 +27.1%$689
    2015$2,415 +7.1%$689
    2013$2,256 +2.1%$689
    2012$2,210 +810.1%$689 -2%
    2011$243 -42%$703 -13.7%
    2010$419 $815 -17.4%
    2009-- $987 -1.7%
    2008-- $1,004 +5.2%
    2006-- $954 -38.8%
    2005-- $1,559 -32.7%
    2004-- $2,316
    2003-- $2,316 -46.1%
    2002-- $4,300
    2001-- $4,300
    2000-- $4,300

    Find assessor info on the county website

    Neighborhood: 11510

    Nearby schools

    GreatSchools rating
    Schools provided by the listing agent
    • Elementary: Steele Elementary School
    • Middle: Baldwin Middle School
    • High: Baldwin Senior High School

    Source: OneKey® MLS as distributed by MLS GRID. This data may not be complete. We recommend contacting the local school district to confirm school assignments for this home.

    Get a cash offer in 3 minutes
    Find out how much your home could sell for in as little as 3 minutes with a no-obligation cash offer.
    Estimated market value
    $744,100
    Get a cash offer in 3 minutes
    Find out how much your home could sell for in as little as 3 minutes with a no-obligation cash offer.
    Estimated market value
    $744,100