Skip main navigation
Sold for $457,800
  • $457,800

    32 Southbridge Court, Simsbury, CT 06070

    2beds
    1,619sqft
    Condominium, Single Family Residence
    Built in 1987
    -- sqft lot
    $458,100 Zestimate®
    $283/sqft
    $3,133 Estimated rent

    Home value

    $458,100

    $421,000 - $495,000

    $3,133/mo

    Zestimate® history
    Loading
    Loading...

    Owner options

    List your home for rent

    $3,133/mo

    Rent Zestimate®

    Find your next renter with Zillow Rental Manager. Plus, with online applications, you can quickly screen prospective tenants – for free.

    Learn more

    $3,133/mo

    Rent Zestimate®

    Refinance and save

    $3,837/mo

    Est. payment

    Refinancing to a lower rate could help reduce your monthly payments and save thousands over the life of the loan.

    See today's rates

    $3,837/mo

    Est. payment

    Explore your selling options

    Work with a Zillow partner agent

    Leverage their expertise and Zillow's premium Showcase listings to get your home seen by more buyers.

    Get started

    List with your own agent

    Get your home in front of millions of buyers by listing it on Zillow.

    Learn how to do it

    Sell it yourself

    Take full control of how buyers see your home on Zillow by listing For Sale by Owner (FSBO).

    List your home

    What's special

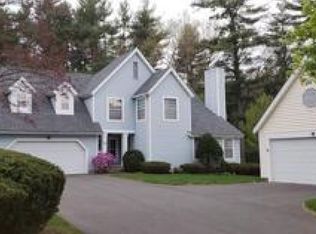
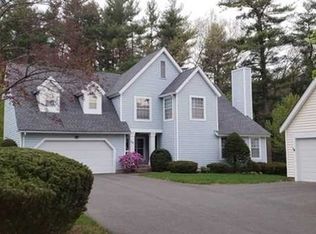
    Modern, sophisticated standalone condo in a serene setting The airy, open-concept main level features stunning new luxury vinyl flooring, expansive windows that invite ample natural light, cathedral ceilings, and a striking dual-sided fireplace that serves as a focal point for both the living room and the kitchen area. The kitchen is a departure from the ordinary, boasting bespoke cabinetry with specialized storage, a hidden spice pantry, and high-end finishes that elevate it far beyond standard builder-grade materials. Upstairs, the home transitions to comfort with new premium carpeting and nine-foot ceilings. The primary suite features a substantial walk-in closet and a renovated, spa-like bath with a deep freestanding soaking tub. The second ensuite also offers a high-end renovation with designer-selected tile and fixtures. In this prime location, the home offers a seamless transition from refined interior living to the beauty of the outdoors, positioned directly adjacent to the Stratton Forest trail network and just one mile from quaint downtown Simsbury.

    Zillow last checked:

    Listing updated:

    Listed by:

    Jen Deiulis (860)940-7053,

    William Pitt Sotheby's Int'l 860-777-1800

    Bought with:

    Scott Glenney, REB.0795975

    William Pitt Sotheby's Int'l

    Source: Smart MLS,MLS#: 24167757MLS Logo

    Facts & features

    Interior

    Bedrooms & bathrooms
    • Bedrooms: 2
    • Bathrooms: 3
    • Full bathrooms: 2
    • 1/2 bathrooms: 1
    Primary bedroom
    • Features: Cathedral Ceiling(s), Full Bath, Stall Shower, Walk-In Closet(s), Tile Floor
    • Level: Upper
    • Area: 156 Square Feet
    • Dimensions: 12 x 13
    Bedroom
    • Features: Cathedral Ceiling(s), Full Bath, Walk-In Closet(s)
    • Level: Upper
    • Area: 156 Square Feet
    • Dimensions: 12 x 13
    Primary bathroom
    • Features: Remodeled, Double-Sink, Walk-In Closet(s), Tile Floor
    • Level: Upper
    Bathroom
    • Features: Remodeled, Cathedral Ceiling(s), Stall Shower, Walk-In Closet(s)
    • Level: Upper
    Bathroom
    • Level: Main
    Family room
    • Features: Cathedral Ceiling(s), Dry Bar, Fireplace, Hardwood Floor
    • Level: Main
    • Area: 391 Square Feet
    • Dimensions: 17 x 23
    Kitchen
    • Features: Breakfast Bar, Dining Area, Pantry, Patio/Terrace, Sliders, Hardwood Floor
    • Level: Main
    • Area: 150 Square Feet
    • Dimensions: 10 x 15
    Living room
    • Features: Cathedral Ceiling(s), Dry Bar, Fireplace, Wall/Wall Carpet
    • Level: Main
    • Area: 132 Square Feet
    • Dimensions: 11 x 12
    Heating
    • Forced Air, Propane
    Cooling
    • Central Air
    Appliances
    • Included: Oven/Range, Microwave, Range Hood, Refrigerator, Dishwasher, Washer, Dryer, Water Heater
    • Laundry: Main Level
    Features
    • Basement: None
    • Attic: Storage,Pull Down Stairs
    • Number of fireplaces: 1
    • Common walls with other units/homes: End Unit
    Interior area
    • Total structure area: 1,619
    • Total interior livable area: 1,619 sqft
    • Finished area above ground: 1,619

    Property

    Parking
    • Total spaces: 2
    • Parking features: Attached
    • Attached garage spaces: 2
    Features
    • Stories: 2
    • Patio & porch: Porch
    Lot
    • Features: Level
    Details
    • Parcel number: 699928
    • Zoning: RD

    Construction

    Type & style
    • Home type: Condo
    • Property subtype: Condominium, Single Family Residence
    • Attached to another structure: Yes
    Materials
    • Vinyl Siding
    Condition
    • New construction: No
    • Year built: 1987

    Utilities & green energy

    • Sewer: Public Sewer
    • Water: Public

    Community & neighborhood

    Location
    • Region: Simsbury

    HOA & financial

    HOA
    • Has HOA: Yes
    • HOA fee: $560 monthly
    • Amenities included: Management
    • Services included: Maintenance Grounds, Trash, Snow Removal

    Price history

    DateEventPrice
    6/23/2026Sold$457,800+4.3%$283/sqft
    Source: Smart MLS #24167757 Report a problem
    5/17/2026Pending sale$439,000$271/sqft
    Source: Smart MLS #24167757 Report a problem
    5/16/2026Listed for sale$439,000+3.3%$271/sqft
    Source: Smart MLS #24167757 Report a problem
    4/23/2024Sold$425,000+46.6%$263/sqft
    Source: Public Record Report a problem
    8/26/2005Sold$290,000+30.6%$179/sqft
    Source: Public Record Report a problem
    10/10/2002Sold$222,000+5.8%$137/sqft
    Source: Public Record Report a problem
    1/13/1988Sold$209,900$130/sqft
    Source: Public Record Report a problem

    Public tax history

    YearProperty taxesTax assessment
    2025$8,575 +4.7%$251,020 +2.1%
    2024$8,189 +8.9%$245,840 +4%
    2023$7,522 +20.5%$236,390 +46.3%
    2022$6,241 $161,570
    2021$6,241 +4.1%$161,570
    2020$5,993 -0.6%$161,570
    2019$6,030 -0.7%$161,570
    2018$6,073 +7.2%$161,570 +10.6%
    2017$5,665 +4.4%$146,150
    2016$5,425 $146,150

    Find assessor info on the county website

    Neighborhood: Simsbury Center

    Nearby schools

    GreatSchools rating
    Schools provided by the listing agent
    • Elementary: Central
    • High: Simsbury

    Source: Smart MLS. This data may not be complete. We recommend contacting the local school district to confirm school assignments for this home.

    Get pre-qualified for a loan
    At Zillow Home Loans, we can pre-qualify you in as little as 5 minutes with no impact to your credit score.

    An equal housing lender. NMLS #10287.

    Sell for more on Zillow
    Get a Zillow Showcase℠ listing at no additional cost and you could sell for .
    $458,100
    2% more
    +$9,162
    With Zillow Showcase(estimated)
    $467,262