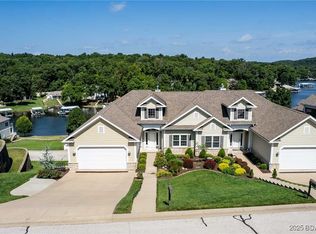
Looking for maintenance-free, luxury living? Look no further than The Villas at Country Club Cove. Conveniently located off Horseshoe Bend near The Cove golf course, restaurants, lakefront bars & shopping. Walk into this meticulously kept 3 bedroom, 3 1/2 bath villa of 2,836 square feet. The main level features a large master bedroom with a bathroom and two closets, a living room with a fireplace, a spacious kitchen, a dining area, a laundry room off the two-car garage, and a temperature-controlled sunroom. Follow the stairs down to the open living room with fireplace and wet bar (all tile floors), with 2 ensuite bedrooms and a large storage area with two water heaters and water softener. Enjoy the beautiful mile marker 4 lake views from the open deck. This golf cart community offers a community pool, not to mention all of the additional Four Seasons amenities including boat ramps, boat storage, a dog park, fitness center, tennis courts, campgrounds, pickleball, playgrounds, and extra community pools. This villa is coming turnkey & with a 14x40 boat slip in the community dock. Don’t miss out on your opportunity to live maintenance-free. Call for your private showing today.
Sold
Price Unknown
32 Southern Pine Ln, Four Seasons, MO 65049
3beds
2,836sqft
Townhouse
Built in 2006
-- sqft lot
$642,900 Zestimate®
$--/sqft
$2,515 Estimated rent
Home value
$642,900
$598,000 - $694,000
$2,515/mo
Zestimate® history
Owner options
List your home for rent
$2,515/mo
Rent Zestimate®
Find your next renter with Zillow Rental Manager. Plus, with online applications, you can quickly screen prospective tenants – for free.
$2,515/mo
Rent Zestimate®
Refinance and save
$1,393/mo
Est. payment
Refinancing to a lower rate could help reduce your monthly payments and save thousands over the life of the loan.
$1,393/mo
Est. payment
Explore your selling options
Work with a Zillow partner agent
Leverage their expertise and Zillow's premium Showcase listings to get your home seen by more buyers.
Get startedList with your own agent
Get your home in front of millions of buyers by listing it on Zillow.
Learn how to do itSell it yourself
Take full control of how buyers see your home on Zillow by listing For Sale by Owner (FSBO).
List your homeWhat's special
Zillow last checked:
Listing updated:
Listed by:
Bruce & Kelly Team Jessica Bruce (573)302-2300,
RE/MAX Lake of the Ozarks,
MELISSA KOTERA 402-480-4996,
RE/MAX Lake of the Ozarks
Bought with:
MATTHEW D KELLY, 2023037966
PB Realty
Source: Bagnell Dam AOR,MLS#: 3564914Originating MLS: Bagnell Dam Association Of Realtors
Facts & features
Interior
Bedrooms & bathrooms
- Bedrooms: 3
- Bathrooms: 4
- Full bathrooms: 3
- 1/2 bathrooms: 1
Primary bedroom
- Features: Bath in Primary Bedroom
- Level: Main
Bathroom
- Level: Lower
Other
- Level: Lower
Other
- Level: Lower
Dining room
- Level: Main
Kitchen
- Level: Main
Living room
- Level: Main
Living room
- Level: Lower
Storage room
- Level: Lower
Sunroom
- Level: Main
Heating
- Electric, Forced Air
Cooling
- Central Air
Appliances
- Included: Built-In Oven, Cooktop, Double Oven, Dryer, Dishwasher, Disposal, Microwave, Refrigerator, Water Softener Owned, Washer
Features
- Wet Bar, Tray Ceiling(s), Ceiling Fan(s), Coffered Ceiling(s), Furnished, Fireplace, Jetted Tub, Pantry, Cable TV, Walk-In Closet(s), Walk-In Shower, Wired for Sound, Window Treatments
- Flooring: Tile
- Windows: Window Treatments
- Basement: Full,Finished,Walk-Out Access
- Number of fireplaces: 2
- Fireplace features: Two
- Furnished: Yes
Interior area
- Total structure area: 2,836
- Total interior livable area: 2,836 sqft
Property
Parking
- Total spaces: 2
- Parking features: Attached, Electricity, Garage, Garage Door Opener
- Attached garage spaces: 2
Accessibility
- Accessibility features: Low Threshold Shower
Features
- Levels: Two
- Stories: 2
- Patio & porch: Covered, Deck, Open, Patio
- Exterior features: Concrete Driveway, Covered Patio, Deck, Sprinkler/Irrigation, Patio, Storage
- Pool features: Community
- Has view: Yes
- View description: Lake
- Has water view: Yes
- Water view: Lake
- Waterfront features: Cove, Seawall, Lake Privileges
Lot
- Dimensions: 63 x 118 x 49 x 117
- Features: Near Golf Course, Gentle Sloping, Sloped, Views, Sprinklers Automatic
Details
- Parcel number: 01802700000007030000
- Zoning description: Residential
Construction
Type & style
- Home type: Townhouse
- Architectural style: Two Story
- Property subtype: Townhouse
Materials
- Lap Siding, Stone
- Foundation: Poured, Basement
- Roof: Architectural,Shingle
Condition
- Year built: 2006
Utilities & green energy
- Sewer: Public Sewer
- Water: Public
- Utilities for property: Cable Available, High Speed Internet Available
Community & HOA
Community
- Features: Cable TV, Internet Access, Pool, Community Pool
- Subdivision: Country Club Cove
HOA
- Has HOA: Yes
- Amenities included: Dock
- Services included: Dock Reserve, Maintenance Grounds, Road Maintenance, Reserve Fund
- HOA fee: $1,394 quarterly
Location
- Region: Four Seasons
Financial & listing details
- Tax assessed value: $87,860
- Annual tax amount: $4,694
- Date on market: 4/22/2026
- Cumulative days on market: 48 days
- Inclusions: All Appliances, Washer/Dryer, Turnkey, 14x40 Boat Slip (Dock 3 Slip K)
- Exclusions: Personal Items
- Ownership: Fee Simple,
- Road surface type: Asphalt, Paved
Price history
| Date | Event | Price |
|---|---|---|
| 8/9/2024 | Sold | -- |
Source: Bagnell Dam AOR #3564914 Report a problem | ||
| 7/12/2024 | Pending sale | $645,000$227/sqft |
Source:  RE/MAX of Kansas-Missouri #3564914 Report a problem RE/MAX of Kansas-Missouri #3564914 Report a problem | ||
| 7/11/2024 | Contingent | $645,000$227/sqft |
Source:  LOBR #3564914 Report a problem LOBR #3564914 Report a problem | ||
| 6/7/2024 | Price change | $645,000-3%$227/sqft |
Source: LOBR #3564914 Report a problem | ||
| 5/24/2024 | Listed for sale | $665,000$234/sqft |
Source: LOBR #3564914 Report a problem | ||
Public tax history
| Year | Property taxes | Tax assessment |
|---|---|---|
| 2025 | $4,649 -3.7% | $87,860 |
| 2024 | $4,827 +2.8% | $87,860 |
| 2023 | $4,695 | $87,860 |
| 2022 | $4,695 +0% | $87,860 |
| 2021 | $4,694 -0.7% | $87,860 |
| 2020 | $4,726 +0.3% | $87,860 |
| 2019 | $4,711 -0.5% | $87,860 |
| 2018 | $4,733 | $87,860 |
| 2017 | $4,733 +10.3% | $87,860 |
| 2016 | $4,293 +2% | $87,860 |
| 2015 | $4,209 +4.9% | $87,860 |
| 2014 | $4,014 | $87,860 |
| 2013 | $4,014 | $87,860 +28.8% |
| 2012 | -- | $68,210 -22.4% |
| 2010 | -- | $87,860 |
| 2009 | -- | $87,860 |
| 2008 | -- | $87,860 |
| 2007 | -- | $87,860 |
Find assessor info on the county website
Neighborhood: 65049
Nearby homes
- $--3 bd4 ba3k sqft30 Southern Pine Ln, Four Seasons, MO 65049Sold
- $573,600-- bd1 ba3.1k sqft56 Southern Pine Ln, Four Seasons, MO 65049Off Market

- $--3 bd4 ba2.8k sqft12 Southern Pine Ln, Lake Ozark, MO 65049Sold

- $504,400-- bd-- ba1.5k sqft447 Country Club Dr, Four Seasons, MO 65049Off Market
- $683,8004 bd4 ba3.3k sqft447 Country Club Dr, Lake Ozark, MO 65049Off Market
- $455,0003 bd4 ba2.8k sqft12 Southern Pine Ln #37A, Lake Ozark, MO 65049Off Market
- $375,5003 bd3 ba2.8k sqft202 Palisades Condo Dr UNIT 3B, Lake Ozark, MO 65049Off Market
- $560,1003 bd4 ba2.8k sqft58 Southern Pine Ln, Four Seasons, MO 65049Off Market
Nearby schools
GreatSchools rating
- NALeland O. Mills Elementary SchoolGrades: K-2Distance: 2.9 mi
- 9/10Osage Middle SchoolGrades: 6-8Distance: 6.4 mi
- 7/10Osage High SchoolGrades: 9-12Distance: 6.4 mi
Schools provided by the listing agent
- District: School Of The Osage
Source: Bagnell Dam AOR. This data may not be complete. We recommend contacting the local school district to confirm school assignments for this home.
Sell for more on Zillow
Get a Zillow Showcase℠ listing at no additional cost and you could sell for .
$642,900
2% more
+$12,858
With Zillow Showcase(estimated)
$655,758
Sell for more on Zillow
Get a Zillow Showcase℠ listing at no additional cost and you could sell for .
$642,900
2% more
+$12,858
With Zillow Showcase(estimated)
$655,758
- Missouri
- Camden County
- Village of Four Seasons
- 65049
- 32 Southern Pine Ln
Nearby cities
Nearby zip codes
Other Village of Four Seasons Topics
- Apartments for Rent in 65049
- Houses for Sale in 65049
- Houses for Rent in 65049
- 65049 Real Estate
- Village of Four Seasons Condos
- Houses for Sale in Village of Four Seasons
- Newest Listings in Village of Four Seasons
- Village of Four Seasons Home Values
- Village of Four Seasons Real Estate Agents
- Village of Four Seasons Refinance
- Village of Four Seasons Mortgage Rates
