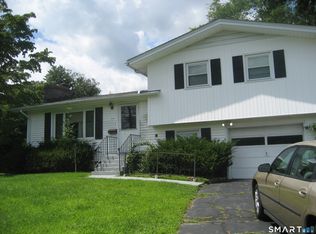
Owners are under contract on their next home and are open to offers. This home has it all. 3 bedrooms, hardwood floors, partially finished walk out basement, 1 car garage, and fruit trees. MINUTES to Foxwoods and Mohegan Sun. Basement is partially finished with a party room BUT can be used for whatever you need. There is an electric wall mounted fireplace, a bar and bar refrigerator. Laundry room is next to the bar (oops!) On the main floor, the fireplaced livingroom/dining are and kitchen are all open to each other. The kitchen door leads to the deck which is great for fair weather dining, hanging out, or relaxing. There is also a patio under the deck for more outside living space. It overlooks the acre of land where it is possible to enlarge your living space with more amenities. Bring your agent to look and make an offer!!!
For sale
$349,900
32 Spicer Road, Preston, CT 06365
3beds
1,432sqft
:
Get pre-qualified$2,337/mo
Single Family Residence
Built in 1962
1 Acres Lot
$342,400 Zestimate®
$244/sqft
$-- HOA
What's special
Electric wall mounted fireplaceFruit treesBar and bar refrigeratorHardwood floors
- 2 days |
- 465 |
- 32 |
Zillow last checked:
Listing updated:
Listed by:
Victoria Schroeder (860)383-6467,
Kazantzis Real Estate, LLC 860-774-2733
Source: Smart MLS,MLS#: 24196160
Facts & features
Interior
Bedrooms & bathrooms
- Bedrooms: 3
- Bathrooms: 1
- Full bathrooms: 1
Primary bedroom
- Features: Wall/Wall Carpet
- Level: Main
Bedroom
- Features: Wall/Wall Carpet
- Level: Main
Bedroom
- Features: Hardwood Floor
- Level: Main
Dining room
- Features: Hardwood Floor
- Level: Main
Family room
- Features: Built-in Features, Dry Bar, Fireplace
- Level: Lower
Living room
- Features: Fireplace, Hardwood Floor
- Level: Main
Heating
- Forced Air, Oil
Cooling
- None
Appliances
- Included: Cooktop, Oven, Refrigerator, Trash Compactor, Electric Water Heater, Water Heater
- Laundry: Lower Level
Features
- Wired for Data, Open Floorplan
- Basement: Full,Partially Finished
- Attic: Crawl Space
- Number of fireplaces: 1
Interior area
- Total structure area: 1,432
- Total interior livable area: 1,432 sqft
- Finished area above ground: 1,232
- Finished area below ground: 200
Property
Parking
- Total spaces: 6
- Parking features: Attached, Off Street
- Attached garage spaces: 1
Features
- Patio & porch: Deck, Patio
- Exterior features: Fruit Trees
Lot
- Size: 1 Acres
- Features: Level
Details
- Additional structures: Shed(s)
- Parcel number: 1560530
- Zoning: R-60
Construction
Type & style
- Home type: SingleFamily
- Architectural style: Ranch
- Property subtype: Single Family Residence
Materials
- Shingle Siding
- Foundation: Block
- Roof: Asphalt
Condition
- New construction: No
- Year built: 1962
Utilities & green energy
- Sewer: Septic Tank
- Water: Well
Community & HOA
HOA
- Has HOA: No
Location
- Region: Preston
Financial & listing details
- Price per square foot: $244/sqft
- Tax assessed value: $140,420
- Annual tax amount: $3,526
- Date on market: 8/1/2026
Estimated market value
$342,400
$325,000 - $360,000
$2,542/mo
Price history
| Date | Event | Price |
|---|---|---|
| 8/1/2026 | Listed for sale | $349,900+57.6%$244/sqft |
Source:  Smart MLS #24196160 Report a problem Smart MLS #24196160 Report a problem | ||
| 7/11/2006 | Sold | $222,000+26.1%$155/sqft |
Source: Public Record Report a problem | ||
| 8/31/2004 | Sold | $176,000+131.6%$123/sqft |
Source: Public Record Report a problem | ||
| 6/7/2002 | Sold | $76,000$53/sqft |
Source: Public Record Report a problem | ||
Public tax history
| Year | Property taxes | Tax assessment |
|---|---|---|
| 2025 | $3,526 +7.4% | $140,420 |
| 2024 | $3,282 +1.8% | $140,420 |
| 2023 | $3,223 +12.9% | $140,420 +37.1% |
| 2022 | $2,855 +3.5% | $102,400 |
| 2021 | $2,759 +0.1% | $102,400 |
| 2020 | $2,755 +1.8% | $102,400 |
| 2019 | $2,706 +1.5% | $102,400 |
| 2018 | $2,665 +0.6% | $102,400 -7.2% |
| 2017 | $2,650 +4.4% | $110,400 |
| 2015 | $2,539 -0.6% | $110,400 |
| 2014 | $2,555 -2.3% | $110,400 |
| 2013 | $2,616 -8.9% | $110,400 -25.3% |
| 2012 | $2,872 | $147,800 |
| 2011 | $2,872 +1% | $147,800 |
| 2010 | $2,844 +1.5% | $147,800 |
| 2009 | $2,802 +8.4% | $147,800 +2.9% |
| 2008 | $2,584 +22.4% | $143,700 +78.3% |
| 2007 | $2,111 +1.9% | $80,600 |
| 2005 | $2,071 +4% | $80,600 |
| 2004 | $1,991 +31.7% | $80,600 +27.9% |
| 2002 | $1,512 +10.4% | $63,000 |
| 2001 | $1,370 | $63,000 |
Find assessor info on the county website
Monthly payment
Est. payment
Payment breakdown
Explore the cost of this home by adjusting the details. Changes won't be saved.Climate risks
Neighborhood: 06365
Nearby schools
GreatSchools rating
- 5/10Preston Veterans' Memorial SchoolGrades: PK-5Distance: 2.9 mi
- 6/10Preston Plains SchoolGrades: 6-8Distance: 1 mi
Schools provided by the listing agent
- Elementary: Preston Vet's Memorial
Source: Smart MLS. This data may not be complete. We recommend contacting the local school district to confirm school assignments for this home.
- $304,7003 bd1 ba1.1k sqft36 Spicer Rd, Preston, CT 06365Off Market
- $298,2002 bd1 ba1.2k sqft27 Spicer Rd, Preston, CT 06365Off Market
- $469,0003 bd3 ba2.1k sqft331 Route 2, Preston, CT 06365Off Market
- $431,4002 bd1 ba1.6k sqft30 Spicer Rd, Preston, CT 06365Off Market
- $172,7002 bd2 ba1.3k sqft335 Route 2, Preston, CT 06365Off Market
- $353,1003 bd1 ba1.2k sqft19 Spicer Rd, Preston, CT 06365Off Market
- $444,9003 bd2 ba1.3k sqft341 Route 2, Preston, CT 06365Off Market
- $305,4003 bd1 ba1.4k sqft15 Spicer Rd, Preston, CT 06365Off Market
A local agent can set up tours, give advice and negotiate with sellers.
Similar homes
- $325,0003 bd2 ba1.4k sqft17 Deerbrook Road, Norwich, CT 06360For Sale
 MLS ID #24196087, Irene Donovan, Miskiewicz Real Estate, Mary. Smart MLS
 - $270,0003 bd1 ba960 sqft81 River Road, Preston, CT 06365For Sale
 MLS ID #24193854, Leo Chomen, Signature Properties of N.E.. Smart MLS
 - $385,0003 bd3 ba1.7k sqft14 Larry Street, Norwich, CT 06360For Sale
 MLS ID #24195735, Nina M. Beebe, RE/MAX on the Bay. Smart MLS
 - $325,0003 bd2 ba1.4k sqft7 Pine Street, Norwich, CT 06360For Sale
 MLS ID #24193716, Leigh Zeeman, CENTURY 21 Shutters & Sails. Smart MLS
 - $269,0003 bd1 ba1.6k sqft2 Johnnie Court, Ledyard, CT 06339For SaleMLS ID #24189898, Kyle O'hehir, Constitution Realty, LLC. Smart MLS
- $439,0003 bd2 ba2k sqft57 Iron Street, Ledyard, CT 06339For SaleMLS ID #24196026, Patricia Williams, William Raveis Real Estate. Smart MLS
- $299,9002 bd1 ba1k sqft17 Jones Court, Norwich, CT 06360For SaleMLS ID #24196495, Todd Doyle, Todd Doyle. Smart MLS
- $339,9004 bd2 ba1.8k sqft17 Pratte Avenue, Norwich, CT 06360For SaleMLS ID #24168704, Samuel Sylvia, Exceptional Real Estate LLC. Smart MLS
- $349,9003 bd1 ba1k sqft161 Broad Street, Groton, CT 06340For SaleMLS ID #24196572, Amber Heenan, William Raveis Real Estate. Smart MLS
- $285,0003 bd2 ba1k sqft189 Fitchville Road, Bozrah, CT 06334For SaleMLS ID #24196305, Krystal A. Davis, RE/MAX One. Smart MLS
- $410,0005 bd2 ba1.7k sqft85 Driscoll Drive, Montville, CT 06382For SaleMLS ID #24195168, Betty Ann Dessert, Garden Realty. Smart MLS
- $339,9002 bd1 ba960 sqft265 Gager Hill Road, Scotland, CT 06280For SaleMLS ID #24196276, Joshua D. Cingranelli, Priority Real Estate Group,LLC. Smart MLS
- $275,0002 bd1 ba1.1k sqft15 Jones Court, Norwich, CT 06360For SaleMLS ID #24195295, Nassim Saad, RE/MAX on the Bay. Smart MLS
- $350,0003 bd1 ba1.7k sqft38 Ayers Drive, Canterbury, CT 06331For SaleMLS ID #24168798, Tina Luft, Kazantzis Real Estate, LLC. Smart MLS
- $340,0004 bd1 ba1.4k sqft124 Yantic Road, Norwich, CT 06360For SaleMLS ID #24195035, Stephano Stravoravdis, Real Broker CT, LLC. Smart MLS
- $399,9004 bd2 ba1.3k sqft4 Stevens Avenue, Ledyard, CT 06339For SaleMLS ID #24189021, Stephano Stravoravdis, Real Broker CT, LLC. Smart MLS
- $349,9003 bd1 ba1.1k sqft18 Philmar Drive, Plainfield, CT 06374For SaleMLS ID #24195254, Sheena Ruggirello, Real Broker CT, LLC. Smart MLS
- $335,0003 bd2 ba1.7k sqft10 Rockwell Street, Norwich, CT 06360For SaleMLS ID #24156586, Richard Dale, Realty ONE Group Connect. Smart MLS
- $399,0005 bd2 ba1.5k sqft113 Meeting House Lane, Ledyard, CT 06339For SaleMLS ID #24188388, Amaurys Valdera, Brokerbe Inc.. Smart MLS
- $359,9003 bd2 ba1.8k sqft36 Corey Road, Groton, CT 06340For SaleMLS ID #24193717, Scott Pellerin, Coldwell Banker Realty. Smart MLS
