Skip main navigation
Sold for $1,605,000
  • $1,605,000

    32 Springton Pointe Dr, Newtown Square, PA 19073

    4beds
    5,288sqft
    Single Family Residence
    Built in 1986
    1.27 Acres Lot
    $1,827,300 Zestimate®
    $304/sqft
    $7,035 Estimated rent

    Home value

    $1,827,300

    $1.70M - $1.99M

    $7,035/mo

    Zestimate® history
    Loading
    Loading...

    Owner options

    List your home for rent

    $7,035/mo

    Rent Zestimate®

    Find your next renter with Zillow Rental Manager. Plus, with online applications, you can quickly screen prospective tenants – for free.

    Learn more

    $7,035/mo

    Rent Zestimate®

    Refinance and save

    $11,203/mo

    Est. payment

    Refinancing to a lower rate could help reduce your monthly payments and save thousands over the life of the loan.

    See today's rates

    $11,203/mo

    Est. payment

    Explore your selling options

    Work with a Zillow partner agent

    Leverage their expertise and Zillow's premium Showcase listings to get your home seen by more buyers.

    Get started

    List with your own agent

    Get your home in front of millions of buyers by listing it on Zillow.

    Learn how to do it

    Sell it yourself

    Take full control of how buyers see your home on Zillow by listing For Sale by Owner (FSBO).

    List your home

    What's special

    Wood - burning fireplacePool table roomWater viewsExpansive water viewsExtensive water viewsAttached spaHalf bath
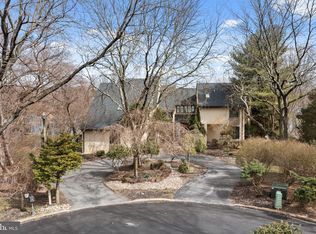
    Wonderful French Colonial located on 1.27 acres in the highly desirable neighborhood of Springton Pointe. This home is an Entertainers’ Delight with extensive WATER VIEWS of the Springton Reservoir, large outdoor Deck overlooking the Reservoir, custom pool and attached spa and fire pit area, Finished Basement with Pool Table Room and Movie Room and even a driveway basketball net. The First Floor features a beautifully decorated Front Hall. Off of the Front Hall is a Half Bath, a Dining Room with a sunny bay window and a large 2-story Living Room with 2nd floor Library Nook and wood-burning fireplace. The expansive, gourmet Kitchen features water views, a breakfast nook with banquette seating, gas range, farm house sink, walk-in pantry and plenty of cabinetry. The Kitchen also features glass doors that lead onto an outdoor deck overlooking the reservoir and pool, perfect for dining al fresco on dreamy summer nights. Open to the Kitchen is the Family Room with water views and a brick wood-burning fireplace. Attached to the Family Room is the bright, 3-season Sunroom featuring expansive water views and features glass french doors and new skylights. There is also a walk-in Pantry and entrance to the large 3-car garage with newer epoxy flooring. Upstairs there are hardwood floors and ample closet space throughout. The Primary Bedroom Suite features a water view, walk-in closet with washer & dryer, 2 additional double closets, plus a Bonus Room that could be used as an Office, Nursery or even an extra oversized walk-in closet. The renovated attached Primary Bathroom features a double vanity, spacious shower, toilet closet and soaking tub with a water view. There are 3 additional bedrooms, each with a double closet plus a huge Hall Bathroom with double vanity, oversized shower and soaking tub. The walk-out Finished Basement features plenty of entertaining space and storage, a full Bathroom, Pool Table Room, Exercise Room and Movie Room with projector TV. There is ample storage in the unfinished area. Exiting through the Basement sliding doors is a hardscape patio as well as a finished Pool changing and storage room. Enjoy easy living with newer, renovated kitchen and baths, lower taxes, new Septic System (2024) and Geothermal HVAC. Stucco has been inspected and minor repairs made (2024). Quality details abound with Cedar Roof, hardwood floors throughout most of the 1st and 2nd floor and custom finishes and moldings. This magnificent home is located within award-winning Marple-Newtown School District and also close to some of the best private schools in the country. It is just a quick drive to Media Borough, West Chester and the Main Line, all with an impressive array of upscale restaurants and shopping, and close to Ridley Creek State Park offering fishing, biking, running, and walking trails.

    Zillow last checked:

    Listing updated:

    Listed by:

    Samantha Moran 610-212-1520,

    BHHS Fox & Roach-Rosemont

    Bought with:

    Meg Searing, RS321769

    BHHS Fox & Roach-Rosemont

    Source: Bright MLS,MLS#: PADE2064526MLS Logo

    Facts & features

    Interior

    Bedrooms & bathrooms
    • Bedrooms: 4
    • Bathrooms: 4
    • Full bathrooms: 3
    • 1/2 bathrooms: 1
    • Main level bathrooms: 1
    Basement
    • Area: 1100
    Heating
    • Heat Pump, Geothermal, Electric
    Cooling
    • Central Air, Geothermal, Electric
    Appliances
    • Included: Electric Water Heater
    • Laundry: Upper Level
    Features
    • Primary Bath(s), Eat-in Kitchen, Family Room Off Kitchen, Formal/Separate Dining Room, Breakfast Area, Ceiling Fan(s), Dining Area, Pantry, Walk-In Closet(s), Cathedral Ceiling(s)
    • Flooring: Wood
    • Windows: Skylight(s)
    • Basement: Full,Partial,Interior Entry,Exterior Entry,Partially Finished,Sump Pump,Walk-Out Access,Water Proofing System
    • Number of fireplaces: 2
    • Fireplace features: Brick, Marble
    Interior area
    • Total structure area: 5,288
    • Total interior livable area: 5,288 sqft
    • Finished area above ground: 4,188
    • Finished area below ground: 1,100

    Property

    Parking
    • Total spaces: 3
    • Parking features: Garage Faces Side, Garage Door Opener, Inside Entrance, Attached
    • Attached garage spaces: 3
    Accessibility
    • Accessibility features: None
    Features
    • Levels: Two
    • Stories: 2
    • Patio & porch: Deck
    • Exterior features: Lighting
    • Has private pool: Yes
    • Pool features: In Ground, Heated, Concrete, Pool/Spa Combo, Private
    • Has view: Yes
    • View description: Water
    • Has water view: Yes
    • Water view: Water
    • Waterfront features: Lake
    • Body of water: Springton Recevoir
    • Frontage length: Water Frontage Ft: 250
    Lot
    • Size: 1.27 Acres
    • Dimensions: 253.00 x 265.00
    • Features: Suburban
    Details
    • Additional structures: Above Grade, Below Grade
    • Parcel number: 25000441307
    • Zoning: RES
    • Special conditions: Standard

    Construction

    Type & style
    • Home type: SingleFamily
    • Architectural style: French
    • Property subtype: Single Family Residence
    Materials
    • Stucco
    • Foundation: Brick/Mortar
    • Roof: Wood
    Condition
    • Excellent
    • New construction: No
    • Year built: 1986

    Utilities & green energy

    • Electric: 200+ Amp Service
    • Sewer: On Site Septic
    • Water: Public

    Community & neighborhood

    Security
    • Security features: Security System
    Location
    • Region: Newtown Square
    • Subdivision: Springton Pointe
    • Municipality: MARPLE TWP

    HOA & financial

    HOA
    • Has HOA: Yes
    • HOA fee: $400 annually
    • Services included: Common Area Maintenance
    • Association name: SPRINGTON POINTE RESIDENTS ASSOCIATION

    Other

    Other facts
    • Listing agreement: Exclusive Right To Sell
    • Ownership: Fee Simple

    Price history

    DateEventPrice
    6/26/2024Sold$1,605,000+23.5%$304/sqft
    Source: Bright MLS #PADE2064526 Report a problem
    4/6/2024Pending sale$1,300,000$246/sqft
    Source: Bright MLS #PADE2064526 Report a problem
    4/6/2024Contingent$1,300,000$246/sqft
    Source: Bright MLS #PADE2064526 Report a problem
    4/5/2024Listed for sale$1,300,000+30.3%$246/sqft
    Source: Bright MLS #PADE2064526 Report a problem
    9/18/2009Listing removed$998,000$189/sqft
    Source: Rosemont #5509543 Report a problem
    5/29/2009Listed for sale$998,000+43.6%$189/sqft
    Source: Rosemont #5509543 Report a problem
    9/18/2002Sold$695,000$131/sqft
    Source: Public Record Report a problem

    Public tax history

    YearProperty taxesTax assessment
    2025$13,796 +7.5%$742,950
    2024$12,839 +3.3%$742,950
    2023$12,432 +1.9%$742,950
    2022$12,196 $742,950
    2021$12,196 +397%$742,950 +65.3%
    2020$2,454 -80.8%$449,400
    2019$12,776 +1%$449,400
    2018$12,646 +412.7%$449,400
    2017$2,466 -2%$449,400
    2016$2,517 $449,400
    2015$2,517 $449,400
    2014$2,517 +2.8%$449,400
    2013$2,449 +2.8%$449,400
    2012$2,382 +2.3%$449,400
    2011$2,328 -38.9%$449,400 -40.1%
    2010$3,807 +7.5%$750,000
    2009$3,543 $750,000
    2008$3,543 +8.3%$750,000
    2007$3,271 $750,000
    2006$3,271 -2%$750,000
    2005$3,338 $750,000
    2004$3,338 +8.5%$750,000
    2003$3,075 +7.9%$750,000
    2002$2,850 $750,000
    2000$2,850 $750,000

    Find assessor info on the county website

    Neighborhood: 19073

    Nearby schools

    GreatSchools rating
    Schools provided by the listing agent
    • Middle: Paxon Hollow
    • High: Marple Newtown
    • District: Marple Newtown

    Source: Bright MLS. This data may not be complete. We recommend contacting the local school district to confirm school assignments for this home.

    Get a cash offer in 3 minutes
    Find out how much your home could sell for in as little as 3 minutes with a no-obligation cash offer.
    Estimated market value
    $1,827,300
    Get a cash offer in 3 minutes
    Find out how much your home could sell for in as little as 3 minutes with a no-obligation cash offer.
    Estimated market value
    $1,827,300