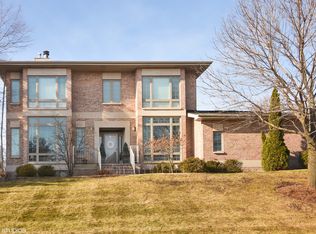
Motivated sellers are ready to welcome the next owners - bring your offer! Welcome to this beautifully appointed 4-bedroom, 4.5-bathroom all-brick luxury residence, offering an ideal blend of sophistication, functionality, and comfort. Thoughtfully designed and impeccably maintained, this move-in ready home boasts numerous upgrades, including a multi-zone HVAC system, whole-house water filtration and reverse osmosis system, a security system, and a brand-new roof and gutters (2025). Inside, expansive living spaces are highlighted by 10-foot ceilings, abundant natural light, and an open-concept floor plan that's perfect for everyday living and entertaining. The gourmet chef's kitchen features rich wood cabinetry, high-end appliances, granite countertops, a large center island with prep sink, and a walk-in pantry - all framed by picturesque windows. A dedicated home office provides the perfect space for remote work or study, while the upper level offers generously sized bedrooms, including a serene primary suite with spacious walk-in closets and a spa-like bath retreat. The fully finished walkout basement is an entertainer's dream, complete with a home theater, custom bar, full bath, and a fully outfitted gym. Outdoor living is just as impressive, with a large upper deck, a lower paver patio, and a sprawling backyard surrounded by mature trees and meticulous landscaping. Additional highlights include a heated 3.5-car garage with exceptional storage, a separate laundry/mudroom, and low-maintenance exterior. Located in a walkable, bike-friendly, and safe neighborhood, you're just steps to Community Park and close to shopping, dining, and everyday conveniences. With over 6,000 sq ft of beautifully finished living space, this home truly checks every box.
Closed
Zillow last checked:
Listing updated:
Bought with:
Mike Cho
Teko Realtor LLC
Source: MRED as distributed by MLS GRID,MLS#: 12439757
Price history
| Date | Event | Price |
|---|---|---|
| 9/30/2025 | Sold | $930,000-1%$150/sqft |
Source:  MRED as distributed by MLS GRID #12439757 Report a problem MRED as distributed by MLS GRID #12439757 Report a problem | ||
| 9/23/2025 | Pending sale | $939,000$151/sqft |
Source: MRED as distributed by MLS GRID #12439757 Report a problem | ||
| 9/3/2025 | Contingent | $939,000$151/sqft |
Source: MRED as distributed by MLS GRID #12439757 Report a problem | ||
| 8/16/2025 | Price change | $939,000-3.7%$151/sqft |
Source: MRED as distributed by MLS GRID #12439757 Report a problem | ||
| 8/6/2025 | Price change | $975,000-7.1%$157/sqft |
Source: MRED as distributed by MLS GRID #12439757 Report a problem | ||
| 7/31/2025 | Price change | $1,049,900-4.6%$169/sqft |
Source: MRED as distributed by MLS GRID #12435081 Report a problem | ||
| 7/31/2025 | Listed for sale | $1,100,000$177/sqft |
Source: MRED as distributed by MLS GRID #12426598 Report a problem | ||
| 7/29/2025 | Contingent | $1,100,000$177/sqft |
Source: MRED as distributed by MLS GRID #12426598 Report a problem | ||
| 7/22/2025 | Listed for sale | $1,100,000+10.1%$177/sqft |
Source: MRED as distributed by MLS GRID #12426598 Report a problem | ||
| 1/19/2006 | Sold | $999,000+399.5%$161/sqft |
Source: Public Record Report a problem | ||
| 8/27/2004 | Sold | $200,000$32/sqft |
Source: Public Record Report a problem | ||
Nearby homes
Get a cash offer in 3 minutes
Find out how much your home could sell for in as little as 3 minutes with a no-obligation cash offer.
Estimated market value
$994,300
