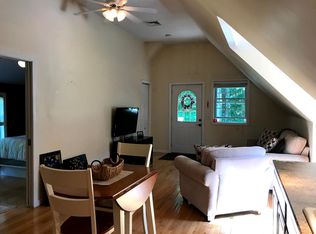
Remarkable, one-of-a-kind home in lovely subdivision on a professionally landscaped 2 acre corner lot with well- planned lighting to accentuate the master crafted gardens/plantings. Irrigation system with 14 zones controlled by an app. helps to keep all fresh/healthy. The lifetime, cobblestone driveway leads to an impressive granite entryway with solid wood doors that brings you to a grand 2 story foyer with a curved hand caned staircase. The interior with clerestory windows allows daylight to penetrate deep into interior spaces without compromising privacy or wall space for furniture, and decor. 9 ft ceilings with crown molding throughout and the pickled wood floors and trim, adds so much to the wonderful feel. Enjoy the primary bedroom suite with a Juliet balcony overlooking the lush, private back yard, large walk-in closet w/skylight, full bath with double sink vanity, jacuzzi and shower with block glass. So much storage space hidden through-out. The other bedrooms are of ample size. Laundry room on first floor! The office on first floor with closet could be 4th bedroom. The lower finished level has a workshop, exercise room, wine cellar, small kitchenette, full bath, pool table. Something for everyone!! Other great amenities include, Trex decks, spiral staircase from one level of deck to another, hydro air system, whole house water filtration system, central vac, central air, waterfall fountain. This property is a must see! some of the additional upgrades: -New well pump and tank -patio pavers installed under side deck creating outdoor storage area - cabinets installed above the washer dryer -Risers on the septic tank -new faucets in kitchen and bathroom -pendant lighting above kitchen island -removed wallpaper and freshly painted rooms -large decorative rock along side of house -new smoke detectors and CO detector
For sale
$750,000
32 Staba Drive, Haddam, CT 06441
3beds
3,493sqft
Single Family Residence
Built in 1992
2 Acres Lot
$-- Zestimate®
$215/sqft
$-- HOA
What's special
- 78 days
- 867
- 50
Zillow last checked:
Listing updated:
Listed by:
Eileen Boulay (203)376-7916,
William Pitt Sotheby's Int'l 203-245-6700
Source: Smart MLS,MLS#: 24183927
Facts & features
Interior
Bedrooms & bathrooms
- Bedrooms: 3
- Bathrooms: 4
- Full bathrooms: 3
- 1/2 bathrooms: 1
Rooms
- Room types: Exercise Room, Wine Cellar, Workshop
Primary bedroom
- Features: Skylight, Balcony/Deck, Bedroom Suite, Ceiling Fan(s), Whirlpool Tub, Hardwood Floor
- Level: Upper
- Area: 225 Square Feet
- Dimensions: 15 x 15
Bedroom
- Features: Wall/Wall Carpet
- Level: Upper
- Area: 99 Square Feet
- Dimensions: 9 x 11
Bedroom
- Features: Wall/Wall Carpet
- Level: Upper
- Area: 99 Square Feet
- Dimensions: 9 x 11
Dining room
- Features: 2 Story Window(s), High Ceilings, Hardwood Floor
- Level: Main
- Area: 132 Square Feet
- Dimensions: 11 x 12
Family room
- Features: Balcony/Deck, Ceiling Fan(s), Hardwood Floor
- Level: Main
- Area: 195 Square Feet
- Dimensions: 13 x 15
Family room
- Features: Patio/Terrace
- Level: Lower
Kitchen
- Features: Eating Space
- Level: Lower
- Area: 64 Square Feet
- Dimensions: 8 x 8
Kitchen
- Features: Balcony/Deck, Breakfast Nook, Granite Counters, Eating Space, Kitchen Island, Hardwood Floor
- Level: Main
- Area: 255 Square Feet
- Dimensions: 15 x 17
Living room
- Features: High Ceilings, Fireplace, Hardwood Floor
- Level: Main
- Area: 192 Square Feet
- Dimensions: 12 x 16
Office
- Features: Hardwood Floor
- Level: Main
- Area: 121 Square Feet
- Dimensions: 11 x 11
Heating
- Forced Air, Hydro Air, Oil
Cooling
- Central Air
Appliances
- Included: Gas Cooktop, Convection Range, Microwave, Refrigerator, Dishwasher, Washer, Dryer, Water Heater
- Laundry: Main Level
Features
- Sound System, Central Vacuum, In-Law Floorplan, Smart Thermostat
- Basement: Full,Heated,Finished,Cooled,Interior Entry,Walk-Out Access,Liveable Space
- Attic: Floored,Pull Down Stairs
- Number of fireplaces: 1
Interior area
- Total structure area: 3,493
- Total interior livable area: 3,493 sqft
- Finished area above ground: 2,654
- Finished area below ground: 839
Property
Parking
- Total spaces: 2
- Parking features: Attached, Garage Door Opener
- Attached garage spaces: 2
Features
- Patio & porch: Covered, Patio
- Exterior features: Balcony, Sidewalk, Garden, Lighting, Underground Sprinkler
Lot
- Size: 2 Acres
- Features: Corner Lot, Subdivided, Few Trees, Landscaped
Details
- Parcel number: 993412
- Zoning: R-2
Construction
Type & style
- Home type: SingleFamily
- Architectural style: Colonial,Contemporary
- Property subtype: Single Family Residence
Materials
- Clapboard, Cedar
- Foundation: Concrete Perimeter
- Roof: Asphalt
Condition
- New construction: No
- Year built: 1992
Utilities & green energy
- Sewer: Septic Tank
- Water: Well
- Utilities for property: Cable Available
Green energy
- Energy efficient items: Insulation, Thermostat, Ridge Vents
Community & HOA
Community
- Features: Library, Pool, Public Rec Facilities
- Security: Security System
- Subdivision: Higganum
HOA
- Has HOA: No
Location
- Region: Higganum
Financial & listing details
- Price per square foot: $215/sqft
- Tax assessed value: $441,980
- Annual tax amount: $11,041
- Date on market: 6/17/2026
Estimated market value
Not available
Estimated sales range
Not available
Not available
Price history
| Date | Event | Price |
|---|---|---|
| 6/21/2026 | Listed for sale | $750,000+22.1%$215/sqft |
Source:  Smart MLS #24183927 Report a problem Smart MLS #24183927 Report a problem | ||
| 8/11/2023 | Sold | $614,000$176/sqft |
Source: Smart MLS #170578329 Report a problem | ||
| 7/10/2023 | Pending sale | $614,000$176/sqft |
Source: Smart MLS #170578329 Report a problem | ||
| 6/24/2023 | Listed for sale | $614,000$176/sqft |
Source: Smart MLS #170578329 Report a problem | ||
Public tax history
| Year | Property taxes | Tax assessment |
|---|---|---|
| 2025 | $9,392 | $273,410 |
| 2024 | $9,392 +1.4% | $273,410 |
| 2023 | $9,260 +4.8% | $273,410 |
| 2022 | $8,839 +0.5% | $273,410 |
| 2021 | $8,793 +0.8% | $273,410 -0.7% |
| 2020 | $8,722 | $275,230 |
| 2019 | $8,722 | $275,230 |
| 2018 | $8,722 | $275,230 |
| 2017 | $8,722 +1.6% | $275,230 |
| 2016 | $8,587 -1.6% | $275,230 -1.6% |
| 2015 | $8,730 | $279,820 |
Find assessor info on the county website
Monthly payment
Est. payment
Payment breakdown
Explore the cost of this home by adjusting the details. Changes won't be saved.Climate risks
Neighborhood: 06441
Nearby schools
Schools provided by the listing agent
- High: Haddam-Killingworth
Source: Smart MLS. This data may not be complete. We recommend contacting the local school district to confirm school assignments for this home.

Similar homes
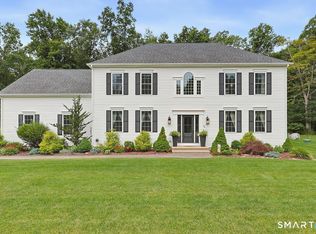
- $774,9004 bd3 ba2.7k sqft34 Foxglove Circle, Haddam, CT 06441For Sale
 MLS ID #24193127, Shelly Cumpstone, Coldwell Banker Realty. Smart MLS
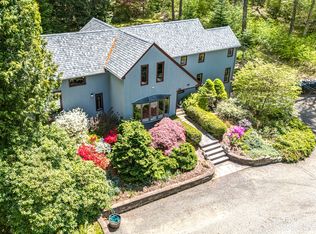
 - $629,0003 bd3 ba2.5k sqft128 Killingworth Road, Haddam, CT 06441For Sale
 MLS ID #24182766, Lori A. Vogel, William Raveis Real Estate. Smart MLS
 - $840,0002 bd2 ba2.4k sqft33 Little City Road, Haddam, CT 06441For Sale
 MLS ID #24199272, Kathy W. Schellens, William Pitt Sotheby's Int'l. Smart MLS
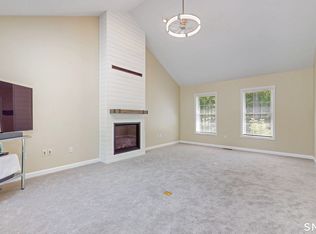
 - $850,0004 bd3 ba4.2k sqft10 Shelter Rock Road, East Haddam, CT 06423For Sale
 MLS ID #24204158, Bill D. Moore, Coldwell Banker Realty. Smart MLS
 - $550,0003 bd3 ba2.2k sqft820 Killingworth Road, Haddam, CT 06441For SaleMLS ID #24200718, Linda B. O'Hara, William Raveis Real Estate. Smart MLS
- $795,0003 bd3 ba2.5k sqft(Undisclosed Address), Killingworth, CT 06419For SaleMLS ID #24201234, Alison A. Perrelli, Coldwell Banker Realty. Smart MLS
- $825,0004 bd3 ba3.3k sqft136 Goose Hill Road, Chester, CT 06412For SaleMLS ID #24172811, Christopher Torrez, RE/MAX One. Smart MLS
- $799,9003 bd3 ba2.4k sqft28 Sergeant Morgan Road, Haddam, CT 06424For SaleMLS ID #24186859, Bryan Feery, Berkshire Hathaway NE Prop.. Smart MLS
- $675,0003 bd3 ba2.8k sqft21 Sunset Ridge, Deep River, CT 06417For SaleMLS ID #24193845, Joel Grossman, Lamacchia Realty. Smart MLS
- $749,0004 bd3 ba2.6k sqft195 North Main Street, Marlborough, CT 06447For SaleMLS ID #24182134, Sabrina Beaulieu, Coldwell Banker Realty. Smart MLS
- $850,0003 bd4 ba2.6k sqft170 Bushy Hill Road, Deep River, CT 06417For SaleMLS ID #24192283, Angela Ruel, Berkshire Hathaway NE Prop.. Smart MLS
- $849,9004 bd5 ba3.2k sqft76 South Buckboard Lane, Marlborough, CT 06447For SaleMLS ID #24198490, Katherine A. Curry, Century 21 Classic Homes. Smart MLS
- $915,0004 bd3 ba2.9k sqft86 Laurel Ridge Trail, Killingworth, CT 06419For SaleMLS ID #24192918, Melanie Scull, William Pitt Sotheby's Int'l. Smart MLS
- $639,0003 bd2 ba2.5k sqft11 Autumn Lane, Clinton, CT 06413For SaleMLS ID #24202401, Bonnie Fillion, Berkshire Hathaway NE Prop.. Smart MLS
- $709,0004 bd3 ba2.4k sqft7 Milestone Lane, Madison, CT 06443For SaleMLS ID #24195695, Cathy Lynch, Coldwell Banker Realty. Smart MLS
- $629,9004 bd3 ba4.2k sqft15 Davison Road, East Haddam, CT 06469For SaleMLS ID #24196559, Alaija Santiago, eXp Realty. Smart MLS
- $845,0004 bd3 ba3.1k sqft595 Tamarack Road, Cheshire, CT 06410For SaleMLS ID #24199333, Tim Weed, Lamacchia Realty. Smart MLS
- $690,0004 bd4 ba4.5k sqft68 High Street, Portland, CT 06480For SaleMLS ID #24196429, Jody L. Smaglis, Coldwell Banker Realty. Smart MLS
- $625,0004 bd4 ba2.5k sqft38 Main Street, Deep River, CT 06417For SaleMLS ID #24185333, Sue Bowes, RE/MAX on the Bay. Smart MLS
- $699,0003 bd3 ba1.9k sqft11 Cove Hill Road, Essex, CT 06426For SaleMLS ID #24198122, Lynn Lehrman, Re/Max Valley Shore. Smart MLS
