Skip main navigation
Off market
Street View
  • $886,000

    32 Standish St #2, Cambridge, MA 02138

    2beds
    965sqft
    Condo
    Built in 1912
    -- sqft lot
    $886,000 Zestimate®
    $918/sqft
    $3,840 Estimated rent

    Home value

    $886,000

    $824,000 - $957,000

    $3,840/mo

    Zestimate® history
    Loading
    Loading...

    Owner options

    List your home for rent

    $3,840/mo

    Rent Zestimate®

    Find your next renter with Zillow Rental Manager. Plus, with online applications, you can quickly screen prospective tenants – for free.

    Learn more

    $3,840/mo

    Rent Zestimate®

    Refinance and save

    $5,739/mo

    Est. payment

    Refinancing to a lower rate could help reduce your monthly payments and save thousands over the life of the loan.

    See today's rates

    $5,739/mo

    Est. payment

    Explore your selling options

    Work with a Zillow partner agent

    Leverage their expertise and Zillow's premium Showcase listings to get your home seen by more buyers.

    Get started

    List with your own agent

    Get your home in front of millions of buyers by listing it on Zillow.

    Learn how to do it

    Sell it yourself

    Take full control of how buyers see your home on Zillow by listing For Sale by Owner (FSBO).

    List your home

    What's special

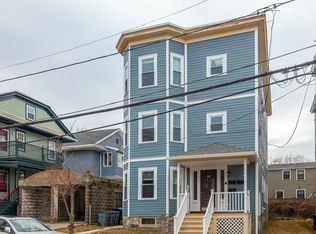
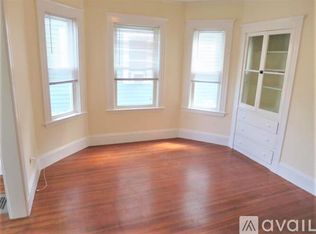
    Perfectly situated on a tree-lined, one-way residential side-street in sought-after Huron Village, this two-bedroom condo in an early 20th-century classic three-decker is intelligently designed with a flexible layout. The second bedroom can be used as a home office or a study space. The exposures, generously proportioned windows, and double bay windows fill the condominium with natural light. Recent renovations with higher-end finishes, stainless steel appliances, central a/c, in-unit laundry, and wonderful private good-size west-facing deck overlooking the common yard. Kitchen with great workspace, breakfast bar and pantry. Full tiled bath. Residents can enjoy the common area garden/patio as a quiet retreat. Assigned large private storage in the basement. Meticulously maintained. Near Huron Village's wonderful shops and local businesses, Fresh Pond Reservation, Boudreau Library, Wholefoods & Trader Joe's. Easy access to public transportation, Alewife Redline, Rt 2, Downtown Boston.

    This property is off market, which means it's not currently listed for sale or rent on Zillow. This may be different from what's available on other websites or public sources.

    Facts & features

    Interior

    Bedrooms & bathrooms
    • Bedrooms: 2
    • Bathrooms: 1
    • Full bathrooms: 1
    Heating
    • Forced air, Gas
    Cooling
    • Central
    Appliances
    • Included: Dishwasher, Dryer, Garbage disposal, Microwave, Range / Oven, Refrigerator, Washer
    Features
    • Cable Available
    • Flooring: Tile, Hardwood
    Interior area
    • Total interior livable area: 965 sqft

    Property

    Features
    • Exterior features: Cement / Concrete
    Details
    • Parcel number: CAMBM00234L0009700002

    Construction

    Type & style
    • Home type: Condo
    Condition
    • Year built: 1912

    Community & neighborhood

    Location
    • Region: Cambridge

    HOA & financial

    HOA
    • Has HOA: Yes
    • HOA fee: $261 monthly

    Other

    Other facts
    • Amenities: Shopping, Golf Course, Medical Facility, T-Station, Public Transportation, Park, Bike Path, Highway Access, House Of Worship, Private School, University, Conservation Area, Tennis Court, Laundromat, Public School, Walk/Jog Trails
    • Complex Complete: Yes
    • Cooling: Central Air
    • Exterior: Clapboard, Fiber Cement Siding
    • Heating: Gas, Forced Air
    • Hot Water: Natural Gas, Tank
    • Year Round: Yes
    • Appliances: Microwave, Disposal, Dishwasher - Energy Star, Range - Energy Star, Refrigerator - Energy Star, Dryer - Energy Star, Washer - Energy Star
    • Construction: Frame
    • Exterior Unit Features: Patio, Garden Area, Deck
    • Pets Allowed: Yes
    • Electric Feature: Circuit Breakers
    • Flooring: Hardwood
    • Interior Features: Cable Available
    • Roof Material: Rubber
    • Din Dscrp: Flooring - Hardwood, Open Floor Plan, Window(s) - Bay/Bow/Box, Lighting - Overhead
    • Kit Dscrp: Countertops - Stone/Granite/Solid, Pantry, Breakfast Bar / Nook, Recessed Lighting, Stainless Steel Appliances, Cabinets - Upgraded
    • Bed2 Level: Second Floor
    • Energy Features: Insulated Windows
    • Mbr Level: Second Floor
    • Unit Placement: Middle
    • Bed2 Dscrp: Closet, Flooring - Hardwood
    • Mbr Dscrp: Closet, Flooring - Hardwood
    • Bth1 Dscrp: Flooring - Stone/Ceramic Tile, Bathroom - Tiled With Tub & Shower
    • Kit Level: Second Floor
    • Utility Connections: For Gas Range
    • Bth1 Level: Second Floor
    • Din Level: Second Floor
    • Style: 2/3 Family
    • Fee Interval: Monthly

    Price history

    Price history is unavailable.

    Public tax history

    YearProperty taxesTax assessment
    2025$5,366 +10.3%$845,000 +2.8%
    2024$4,867 +3%$822,200 +2%
    2023$4,723 $805,900

    Find assessor info on the county website

    Neighborhood: West Cambridge

    Nearby schools

    GreatSchools rating
    Get a cash offer in 3 minutes
    Find out how much your home could sell for in as little as 3 minutes with a no-obligation cash offer.
    Estimated market value
    $886,000
    Get a cash offer in 3 minutes
    Find out how much your home could sell for in as little as 3 minutes with a no-obligation cash offer.
    Estimated market value
    $886,000