Why wait for new construction when you can have better than new right now? Welcome to 32 Starling Court in Adairsville’s sought-after Woody Farms community, where thoughtful upgrades, extra space, and a quiet cul-de-sac location set this home apart from anything nearby. Built in 2019, this 4-bedroom, 2.5-bath home offers over 2,200 square feet of open-concept living designed for today’s modern lifestyle. Inside, you’ll find newer luxury vinyl plank flooring, granite countertops throughout, new neutral interior paint throughout and sleek white cabinetry that gives the kitchen a bright, elevated feel. The open layout flows seamlessly into a spacious family room featuring an electric fireplace with a white mantle, perfect for cozy nights in or hosting gatherings. Upstairs, the primary suite feels like a true retreat with vaulted ceilings, a private seating area, and a double-vanity bath with granite counters and a walk-in tiled shower. Secondary bedrooms offer new carpet, generous closets, and an upstairs laundry room for everyday convenience. Step outside to enjoy a private fenced backyard, covered front porch, and durable Hardiplank concrete siding built to last longer and perform better than traditional vinyl siding that can crack, warp, or fade. This home is USDA eligible and qualifies for 1% down programs and exclusive buyer incentives from preferred lenders, including a 3.6% assumable mortgage ($1983.05 monthly payment) or a 1-0 rate buydown, making it an exceptional value compared to nearby new construction. Located just minutes from I-75 (Exit 306) and Downtown Adairsville, with easy access to Manning Mill Park, Barnsley Resort, and Red Top Mountain State Park. Zoned for Adairsville Elementary, Middle, and High Schools, and close to Harbin Clinic and AdventHealth Gordon Hospital, this home delivers the perfect blend of comfort, convenience, and community. Whether you’re a first-time buyer or looking to upgrade, 32 Starling Court offers the ideal mix of quality, location, and lifestyle, ready for you to move in and make it your own.
Closed
$340,000
32 Starling Ct, Adairsville, GA 30103
4beds
2,288sqft
Single Family Residence, Residential
Built in 2019
0.35 Acres Lot
$342,900 Zestimate®
$149/sqft
$2,543 Estimated rent
Home value
$342,900
$315,000 - $374,000
$2,543/mo
Zestimate® history
Owner options
List your home for rent
$2,543/mo
Rent Zestimate®
Find your next renter with Zillow Rental Manager. Plus, with online applications, you can quickly screen prospective tenants – for free.
$2,543/mo
Rent Zestimate®
Refinance and save
$2,083/mo
Est. payment
Refinancing to a lower rate could help reduce your monthly payments and save thousands over the life of the loan.
$2,083/mo
Est. payment
Explore your selling options
Work with a Zillow partner agent
Leverage their expertise and Zillow's premium Showcase listings to get your home seen by more buyers.
Get startedList with your own agent
Get your home in front of millions of buyers by listing it on Zillow.
Learn how to do itSell it yourself
Take full control of how buyers see your home on Zillow by listing For Sale by Owner (FSBO).
List your homeWhat's special
Zillow last checked:
Listing updated:
Listed by:
Dani Marine,
Atlanta Communities 404-518-0566
Bought with:
Meagen Quarles, 422729
Atlanta Communities Real Estate Brokerage
Source: FMLS GA,MLS#: 7661338
Facts & features
Interior
Bedrooms & bathrooms
- Bedrooms: 4
- Bathrooms: 3
- Full bathrooms: 2
- 1/2 bathrooms: 1
Rooms
- Room types: Attic, Dining Room
Primary bedroom
- Features: Oversized Master, Sitting Room
- Level: Oversized Master, Sitting Room
Bedroom
- Features: Oversized Master, Sitting Room
Primary bathroom
- Features: Double Vanity, Shower Only
Dining room
- Features: Open Concept
Kitchen
- Features: Breakfast Bar, Cabinets White, Kitchen Island, Pantry, Stone Counters, View to Family Room
Heating
- Central, Electric
Cooling
- Ceiling Fan(s), Central Air
Appliances
- Included: Dishwasher, Electric Cooktop, Electric Oven, Electric Water Heater, Microwave, Refrigerator
- Laundry: Laundry Room, Upper Level
Features
- Double Vanity, High Ceilings 9 ft Main, Tray Ceiling(s), Walk-In Closet(s)
- Flooring: Carpet, Luxury Vinyl
- Windows: None
- Basement: None
- Number of fireplaces: 1
- Fireplace features: Living Room
- Common walls with other units/homes: No Common Walls
Interior area
- Total structure area: 2,288
- Total interior livable area: 2,288 sqft
- Finished area above ground: 2,288
Property
Parking
- Total spaces: 2
- Parking features: Garage, Garage Faces Front
- Garage spaces: 2
Accessibility
- Accessibility features: None
Features
- Levels: Two
- Stories: 2
- Patio & porch: Covered, Front Porch
- Exterior features: None, No Dock
- Pool features: None
- Spa features: None
- Fencing: Wood
- Has view: Yes
- View description: Neighborhood
- Waterfront features: None
- Body of water: None
Lot
- Size: 0.35 Acres
- Dimensions: 191x120x38x6x208
- Features: Back Yard, Cul-De-Sac
Details
- Additional structures: None
- Parcel number: 0021C 0001 054
- Other equipment: None
- Horse amenities: None
Construction
Type & style
- Home type: SingleFamily
- Architectural style: Craftsman
- Property subtype: Single Family Residence, Residential
Materials
- HardiPlank Type, Stone
- Foundation: None
- Roof: Composition
Condition
- Resale
- New construction: No
- Year built: 2019
Utilities & green energy
- Electric: 110 Volts
- Sewer: Public Sewer
- Water: Public
- Utilities for property: None
Green energy
- Energy efficient items: None
- Energy generation: None
Community & HOA
Community
- Features: None
- Security: None
- Subdivision: Woody Farms
HOA
- Has HOA: Yes
Location
- Region: Adairsville
Financial & listing details
- Price per square foot: $149/sqft
- Tax assessed value: $336,400
- Annual tax amount: $3,216
- Date on market: 10/14/2025
- Cumulative days on market: 90 days
- Listing terms: Assumable,Cash,Conventional,FHA,USDA Loan,VA Loan
- Road surface type: Asphalt
Price history
| Date | Event | Price |
|---|---|---|
| 2/5/2026 | Sold | $340,000$149/sqft |
Source:  FMLS GA #7661338 Report a problem FMLS GA #7661338 Report a problem | ||
| 1/13/2026 | Pending sale | $340,000$149/sqft |
Source:  GAMLS #10625387 Report a problem GAMLS #10625387 Report a problem | ||
| 12/18/2025 | Price change | $340,000-1.4%$149/sqft |
Source: FMLS GA #7661338 Report a problem | ||
| 11/12/2025 | Price change | $345,000-1.4%$151/sqft |
Source: GAMLS #10625387 Report a problem | ||
| 10/14/2025 | Listed for sale | $350,000-2.8%$153/sqft |
Source: FMLS GA #7661338 Report a problem | ||
| 10/10/2025 | Listing removed | -- |
Source: Owner Report a problem | ||
| 7/7/2025 | Listed for sale | $359,995-2.4%$157/sqft |
Source: Owner Report a problem | ||
| 1/1/2025 | Listing removed | $369,000$161/sqft |
Source: FMLS GA #7438066 Report a problem | ||
| 10/20/2024 | Price change | $369,000-2.9%$161/sqft |
Source: FMLS GA #7438066 Report a problem | ||
| 9/11/2024 | Price change | $380,000-1.5%$166/sqft |
Source: FMLS GA #7438066 Report a problem | ||
| 8/25/2024 | Price change | $385,900-2.5%$169/sqft |
Source: FMLS GA #7438066 Report a problem | ||
| 8/13/2024 | Listed for sale | $395,900+32%$173/sqft |
Source: GAMLS #10357187 Report a problem | ||
| 1/28/2022 | Sold | $299,900$131/sqft |
Source: Public Record Report a problem | ||
| 12/25/2021 | Pending sale | $299,900$131/sqft |
Source: FMLS GA #6981252 Report a problem | ||
| 12/19/2021 | Contingent | $299,900$131/sqft |
Source: FMLS GA #6981252 Report a problem | ||
| 12/18/2021 | Listed for sale | $299,900+20%$131/sqft |
Source: FMLS GA #6981252 Report a problem | ||
| 3/2/2021 | Sold | $249,900$109/sqft |
Source: Public Record Report a problem | ||
Public tax history
| Year | Property taxes | Tax assessment |
|---|---|---|
| 2025 | $3,236 +0.6% | $134,560 +1.7% |
| 2024 | $3,216 +9.9% | $132,365 -0.5% |
| 2023 | $2,927 +15.3% | $133,090 +21.8% |
| 2022 | $2,538 +16.4% | $109,232 +33.7% |
| 2021 | $2,180 +59.4% | $81,710 +64.1% |
| 2020 | $1,368 | $49,786 |
Find assessor info on the county website
Neighborhood: 30103
Nearby homes
- $321,9004 bd3 ba2k sqft31 Starling Ct, Adairsville, GA 30103Off Market
- $316,8004 bd3 ba2k sqft30 Starling Ct, Adairsville, GA 30103Off Market
- $327,9003 bd2 ba1.7k sqft14 Mallard Rd, Adairsville, GA 30103Off Market
- $325,2003 bd2 ba1.8k sqft14 Mallard Rd #68, Adairsville, GA 30103Off Market
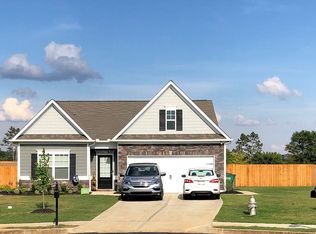
- $293,2003 bd2 ba1.4k sqft29 Starling Ct, Adairsville, GA 30103Off Market
- $323,6004 bd3 ba1.5k sqft28 Starling Ct, Adairsville, GA 30103Off Market
- $313,7004 bd3 ba2k sqft12 Mallard Rd UNIT 69, Adairsville, GA 30103Off Market
- $338,8004 bd2 ba2.6k sqft15 Mallard Rd, Adairsville, GA 30103Off Market
Nearby schools
GreatSchools rating
- 7/10Adairsville Elementary SchoolGrades: PK-5Distance: 1.5 mi
- 7/10Adairsville Middle SchoolGrades: 6-8Distance: 4.2 mi
- 7/10Adairsville High SchoolGrades: 9-12Distance: 3.8 mi
Schools provided by the listing agent
- Elementary: Adairsville
- Middle: Adairsville
- High: Adairsville
Source: FMLS GA. This data may not be complete. We recommend contacting the local school district to confirm school assignments for this home.
Get a cash offer in 3 minutes
Find out how much your home could sell for in as little as 3 minutes with a no-obligation cash offer.
Estimated market value
$342,900
Get a cash offer in 3 minutes
Find out how much your home could sell for in as little as 3 minutes with a no-obligation cash offer.
Estimated market value
$342,900
- Georgia
- Bartow County
- Adairsville
- 30103
- 32 Starling Ct
Nearby cities
Nearby neighborhoods
Nearby zip codes
Other Adairsville Topics
