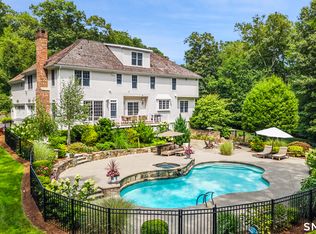
A RARE property. The 28- year owners lovingly restored their 18th century antique and expanded it to 6,050 SF of modern comfort on its 4 acres including a 11/4 ac. pond. Albeit, the renovation of the property's antique 1,100 SF, 2 BR continually-rented cottage may be the financial coup for 42% marginal tax bracket (Fed+CT) buyers who assume a 6.25%, 80% ($2,080,000 of 2.6M asking) 30 yr. fixed mortgage. The rent, presently $30,000/yr., and tax advantaged deductions will contribute funds that amortize $915,000 of the 2.080M. Accordingly, the effective purchase price could be $1,685,000. High-quality finishes aside, consider the setting: brook-fed pond for large-mouth-bass anglers and visiting egrets; stunning fall foliage surrounding the pond; 450 ft. long, bleached-stone, maple tree-lined driveway to the main house; just a 2-minute drive to the Weston Town Center and K-12 school campus; 150 SF of veggie-intensive raised beds along with wild blackberries, and Concord grapes where you meander; pool site plans rendered and readied for the buyer; oversized-windows and 3rd floor balcony offering sweeping views; and a massive front lawn for that Great Tent celebration. Inside, a 2025-new heating system slashes the gas bill; a home office space w/ fireplace has its own private entrance; and the former, acclaimed NYC chef/owner's professionally equipped kitchen is central to the home's 5 entertaining areas, while a 600 SF bonus room with its own full kitchen invites countless uses.
For sale
Price cut: $100K (9/8)
$2,495,000
32 Steep Hill Road, Weston, CT 06883
6beds
7,050sqft
Single Family Residence
Built in 1750
3.92 Acres Lot
$-- Zestimate®
$354/sqft
$-- HOA
What's special
- 171 days
- 1,289
- 75
Zillow last checked:
Listing updated:
Listed by:
Mark Gilrain (917)287-2451,
Brown Harris Stevens 203-221-0666
Source: Smart MLS,MLS#: 24160708
Facts & features
Interior
Bedrooms & bathrooms
- Bedrooms: 6
- Bathrooms: 7
- Full bathrooms: 6
- 1/2 bathrooms: 1
Rooms
- Room types: Bonus Room, Exercise Room, Laundry, Sitting Room
Primary bedroom
- Features: High Ceilings, Full Bath, Hardwood Floor
- Level: Upper
Bedroom
- Features: Full Bath, Wide Board Floor
- Level: Upper
Bedroom
- Features: High Ceilings, Full Bath, Hardwood Floor
- Level: Upper
Bedroom
- Features: Full Bath, Hardwood Floor
- Level: Upper
Bedroom
- Features: High Ceilings, Full Bath, Hardwood Floor
- Level: Upper
Bedroom
- Level: Other
Dining room
- Features: Hardwood Floor
- Level: Main
Family room
- Features: High Ceilings, Fireplace, Hardwood Floor
- Level: Main
Kitchen
- Features: Bay/Bow Window, Granite Counters, Wet Bar, Pantry, Hardwood Floor, Tile Floor
- Level: Main
Living room
- Features: Beamed Ceilings, Fireplace, Hardwood Floor
- Level: Main
Office
- Features: Balcony/Deck, Wall/Wall Carpet
- Level: Other
Other
- Features: High Ceilings, Wall/Wall Carpet
- Level: Upper
Other
- Features: High Ceilings, Hardwood Floor
- Level: Upper
Rec play room
- Features: Vinyl Floor
- Level: Other
Study
- Features: Fireplace, Wide Board Floor
- Level: Main
Sun room
- Features: High Ceilings, French Doors, Stone Floor
- Level: Main
Heating
- Hydro Air, Wall Unit, Zoned, Natural Gas
Cooling
- Central Air, Zoned
Appliances
- Included: Electric Range, Oven, Range Hood, Refrigerator, Freezer, Subzero, Dishwasher, Disposal, Washer, Dryer, Gas Water Heater, Water Heater, Tankless Water Heater
- Laundry: Upper Level
Features
- Central Vacuum, Entrance Foyer, Smart Thermostat
- Doors: French Doors
- Windows: Storm Window(s), Thermopane Windows
- Basement: Crawl Space,Partial,Unfinished,Concrete
- Attic: Heated,Finished,Walk-up
- Number of fireplaces: 3
Interior area
- Total structure area: 7,050
- Total interior livable area: 7,050 sqft
- Finished area above ground: 7,050
- Finished area below ground: 0
Property
Parking
- Total spaces: 20
- Parking features: Attached, Driveway
- Attached garage spaces: 2
- Has uncovered spaces: Yes
Features
- Patio & porch: Terrace, Patio
- Exterior features: Rain Gutters, Lighting, Balcony, Garden, Stone Wall
- Has view: Yes
- View description: Water
- Has water view: Yes
- Water view: Water
- Waterfront features: Waterfront, Pond
Lot
- Size: 3.92 Acres
- Features: Wetlands, Wooded, Level, Sloped, Open Lot
Details
- Additional structures: Guest House
- Parcel number: 405718
- Zoning: R
- Other equipment: Humidistat
Construction
Type & style
- Home type: SingleFamily
- Architectural style: Colonial,Farm House
- Property subtype: Single Family Residence
Materials
- Clapboard, Wood Siding
- Foundation: Concrete Perimeter, Stone
- Roof: Asphalt
Condition
- New construction: No
- Year built: 1750
Utilities & green energy
- Sewer: Septic Tank
- Water: Well
Green energy
- Energy efficient items: Thermostat, Ridge Vents, Windows
Community & HOA
Community
- Features: Basketball Court, Golf, Health Club, Library, Park, Private School(s), Public Rec Facilities, Shopping/Mall
- Security: Security System
- Subdivision: Lower Weston
HOA
- Has HOA: No
Location
- Region: Weston
Financial & listing details
- Price per square foot: $354/sqft
- Tax assessed value: $1,182,580
- Annual tax amount: $28,264
- Date on market: 4/3/2026
Estimated market value
Not available
Estimated sales range
Not available
Not available
Price history
| Date | Event | Price |
|---|---|---|
| 9/8/2026 | Price change | $2,495,000-3.9%$354/sqft |
Source:  Smart MLS #24160708 Report a problem Smart MLS #24160708 Report a problem | ||
| 4/3/2026 | Listed for sale | $2,595,000+4%$368/sqft |
Source:  Halstead / Brown Harris Stevens #24160708 Report a problem Halstead / Brown Harris Stevens #24160708 Report a problem | ||
| 6/6/2025 | Listing removed | $2,495,000$354/sqft |
Source:  William Raveis Real Estate, Mortgage & Insurance #24085231 Report a problem William Raveis Real Estate, Mortgage & Insurance #24085231 Report a problem | ||
| 4/28/2025 | Listed for sale | $2,495,000$354/sqft |
Source: Smart MLS #24085231 Report a problem | ||
| 6/25/2022 | Listing removed | -- |
Source: Halstead / Brown Harris Stevens Report a problem | ||
| 2/16/2022 | Listed for sale | $2,495,000$354/sqft |
Source: Halstead / Brown Harris Stevens #170466370 Report a problem | ||
| 11/24/2021 | Listing removed | -- |
Source: Halstead / Brown Harris Stevens Report a problem | ||
| 9/17/2021 | Listed for sale | $2,495,000$354/sqft |
Source: Halstead / Brown Harris Stevens #170375715 Report a problem | ||
| 7/6/2021 | Listing removed | -- |
Source: Halstead / Brown Harris Stevens Report a problem | ||
| 4/8/2021 | Listed for sale | $2,495,000+8.7%$354/sqft |
Source: Halstead / Brown Harris Stevens #170375715 Report a problem | ||
| 3/24/2021 | Listing removed | -- |
Source: Owner Report a problem | ||
| 5/19/2020 | Listing removed | $2,200 |
Source: Owner Report a problem | ||
| 2/10/2020 | Listed for rent | $2,200 |
Source: Owner Report a problem | ||
| 10/27/2016 | Listing removed | $2,295,000$326/sqft |
Source: Douglas Elliman #CT99141370 Report a problem | ||
| 4/15/2016 | Listed for sale | $2,295,000-2.3%$326/sqft |
Source: Douglas Elliman Report a problem | ||
| 11/16/2015 | Listing removed | $2,350,000$333/sqft |
Source: Halstead Property #99095480 Report a problem | ||
| 3/15/2015 | Listed for sale | $2,350,000-1.9%$333/sqft |
Source: Halstead Property #99095480 Report a problem | ||
| 1/21/2015 | Listing removed | $2,395,000$340/sqft |
Source: Halstead Property #99081259 Report a problem | ||
| 10/4/2014 | Listed for sale | $2,395,000+543.8%$340/sqft |
Source: Halstead Property #99081259 Report a problem | ||
| 5/18/2000 | Sold | $372,000$53/sqft |
Source: Agent Provided Report a problem | ||
| 11/30/1997 | Sold | $372,000$53/sqft |
Source: Smart MLS #97027238 Report a problem | ||
Public tax history
| Year | Property taxes | Tax assessment |
|---|---|---|
| 2025 | $28,264 +1.8% | $1,182,580 |
| 2024 | $27,755 +2.8% | $1,182,580 +44.9% |
| 2023 | $26,988 +0.3% | $816,330 |
| 2022 | $26,914 +0.1% | $816,330 |
| 2021 | $26,874 +1.7% | $816,330 |
| 2020 | $26,425 | $816,330 |
| 2019 | $26,425 -2.6% | $816,330 -11.5% |
| 2018 | $27,124 +1.7% | $922,900 |
| 2017 | $26,681 +1.2% | $922,900 |
| 2016 | $26,358 -0.4% | $922,900 |
| 2015 | $26,460 +4.4% | $922,900 +2.9% |
| 2014 | $25,334 +5.6% | $897,100 -10.7% |
| 2013 | $23,988 -0.5% | $1,004,100 |
| 2012 | $24,118 +0.3% | $1,004,100 |
| 2011 | $24,038 +0.3% | $1,004,100 |
| 2010 | $23,958 +1.1% | $1,004,100 |
| 2009 | $23,707 -1.8% | $1,004,100 +0.1% |
| 2008 | $24,131 +6.4% | $1,003,380 +3.5% |
| 2007 | $22,670 +2.8% | $969,220 |
| 2006 | $22,050 +3.2% | $969,220 |
| 2005 | $21,371 +8.9% | $969,220 |
| 2004 | $19,627 +22.2% | $969,220 +50.8% |
| 2003 | $16,063 +11.5% | $642,530 |
| 2001 | $14,406 +5.6% | $642,530 0% |
| 2000 | $13,642 +57.6% | $642,600 +78.6% |
| 1997 | $8,655 | $359,880 |
Find assessor info on the county website
Monthly payment
Est. payment
Payment breakdown
Explore the cost of this home by adjusting the details. Changes won't be saved.Climate risks
Neighborhood: 06883
Nearby schools
Schools provided by the listing agent
- Elementary: Hurlbutt
- Middle: Weston
- High: Weston
Source: Smart MLS. This data may not be complete. We recommend contacting the local school district to confirm school assignments for this home.
Similar homes
- $2,449,0005 bd7 ba6k sqft5 Aspetuck Glen, Weston, CT 06883For Sale
 MLS ID #24193559, Alexander H. Chingas, Coldwell Banker Realty. Smart MLS
 - $2,250,0005 bd7 ba6.9k sqft27 Walnut Lane, Weston, CT 06883For Sale
 MLS ID #24202390, Hyacinth Dolor, Global Real Estate Services, LLC. Smart MLS
 - $2,189,0005 bd5 ba5.9k sqft36 Old Orchard Drive, Weston, CT 06883For Sale
 MLS ID #24202562, Carrie Shea, Camelot Real Estate. Smart MLS
 - $2,445,0005 bd6 ba4.9k sqft284 Georgetown Road, Weston, CT 06883For Sale
 MLS ID #24182562, Kasia Babinski, William Raveis Real Estate. Smart MLS
 - $2,195,0005 bd6 ba5.1k sqft159 Newtown Turnpike, Weston, CT 06883For SaleMLS ID #24179349, Peter Depalo, William Raveis Real Estate. Smart MLS
- $2,150,0004 bd6 ba5.6k sqft6 Old Orchard Drive, Weston, CT 06883For SaleMLS ID #24201533, Kristi D. Law, William Pitt Sotheby's Int'l. Smart MLS
- $2,199,0005 bd8 ba8.3k sqft79 Cavalry Road, Weston, CT 06883For SaleMLS ID #24191028, Alexander H. Chingas, Coldwell Banker Realty. Smart MLS
- $2,499,0005 bd7 ba7.3k sqft3080 Sturges Highway, Fairfield, CT 06880For SaleMLS ID #24190034, Ryan Sullivan, Berkshire Hathaway NE Prop.. Smart MLS
- $3,200,0004 bd6 ba6.1k sqft32 Bernhard Drive, Weston, CT 06883For SaleMLS ID #24206702, Sandy Chang, Century 21 Scala Group. Smart MLS
- $2,395,0006 bd5 ba5.5k sqft89 Chestnut Hill Road, Wilton, CT 06897For SaleMLS ID #24193184, Daniel R. McCamblau, Brown Harris Stevens. Smart MLS
- $1,595,0004 bd4 ba4.8k sqft227 Newtown Turnpike, Weston, CT 06883For SaleMLS ID #24205730, Heather Lindgren, Coldwell Banker Realty. Smart MLS
- $2,395,0005 bd7 ba8.6k sqft249 Chestnut Hill Road, Wilton, CT 06897For SaleMLS ID #24206451, Meghan Gatt, William Raveis Real Estate. Smart MLS
- $3,400,0006 bd7 ba6.7k sqft9 North Ridge Road, Westport, CT 06880For SaleMLS ID #24208426, Susan Lieberman, The Riverside Realty Group. Smart MLS
- $1,549,9006 bd6 ba4.3k sqft81 Trails End Road, Weston, CT 06883For SaleMLS ID #24199857, Michael D. Morris, Vylla Home (CT) LLC. Smart MLS
- $3,450,0006 bd11 ba9.9k sqft76 Lords Highway, Weston, CT 06883For SaleMLS ID #24151746, Alexander H. Chingas, Coldwell Banker Realty. Smart MLS
- $2,549,0004 bd4 ba5.3k sqft3007 Redding Road, Fairfield, CT 06824For SaleMLS ID #24205159, Jackie Davis, William Raveis Real Estate. Smart MLS
- $2,595,0005 bd4 ba4.4k sqft4 Crawford Road, Westport, CT 06880For SaleMLS ID #24203288, Barbara Sweeney, Coldwell Banker Realty. Smart MLS
- $1,250,0006 bd4 ba3.5k sqft26 Hill Farm Road, Weston, CT 06883For SaleMLS ID #24188962, Mary Kate Klemish-Boehm, Brown Harris Stevens. Smart MLS
- $2,700,0006 bd6 ba6.6k sqft269 West Lane, Ridgefield, CT 06877For SaleMLS ID #24198721, Jane Scarbrough, William Pitt Sotheby's Int'l. Smart MLS
- $1,299,9004 bd3 ba3.7k sqft235 Newtown Turnpike, Weston, CT 06883For SaleMLS ID #24189016, Frank Fonteyn, Prestige Realty Group. Smart MLS
