Private Vermont Sanctuary with Spectacular Mountain Views. Tucked away on a quiet dead-end road, yet just minutes to Hermitage Club, Mount Snow and downtown Wilmington. Every room offers a view. Direct snowmobile access and walking trails! Set on 20 private acres in the heart of Vermont’s Green Mountains, the property features panoramic views of Haystack, Mount Snow, and the spine of the southern Green Mountains. With over 4,200 square feet of thoughtfully designed living space, the interior boasts clean lines, a Primary suite with walk-in closet and spa-like bath. Floating staircase, a large foyer, and a screened-in porch for enjoying warm evenings. Vaulted ceilings, radiant heat throughout, and walls of windows frame the stunning mountain and valley vistas. Open-concept kitchen and dining area with granite countertops, custom cherry cabinets and flooring, large center island, and a massive stone fireplace. Direct access to multi-level decks. Spacious living room with exposed beams and a cozy sitting area with a Projection System and a Custom high-end audiophile Sound system. Oversized heated 3-car garage. Enjoy outdoor living at its best with beautifully maintained flower gardens, open fields, a mature mixed forest, a patio, a hot tub, an outdoor shower, and creek frontage.
Active under contract
Listed by: Deerfield Valley Real Estate • Richard Caplan
$1,998,000
32 Steep Hill Road, Wilmington, VT 05363
5beds
4,200sqft
Single Family Residence
Built in 1963
20 Acres Lot
$1,865,900 Zestimate®
$476/sqft
$-- HOA
What's special
Massive stone fireplaceOpen fieldsRadiant heat throughoutVaulted ceilingsSpectacular mountain viewsHot tubLarge foyer
- 85 days
- 45
- 0
Zillow last checked:
Listing updated:
Listed by:
Richard Caplan,
Deerfield Valley Real Estate 802-464-3055
Source: PrimeMLS,MLS#: 5097683
Facts & features
Interior
Bedrooms & bathrooms
- Bedrooms: 5
- Bathrooms: 5
- Full bathrooms: 3
- 3/4 bathrooms: 1
- 1/2 bathrooms: 1
Heating
- Zoned, Radiant, Radiant Floor, Mini Split
Cooling
- Mini Split
Appliances
- Included: Dishwasher, Dryer, Microwave, Mini Fridge, Wall Oven, Refrigerator, Washer
Features
- Dining Area, Kitchen Island, Kitchen/Dining, Primary BR w/ BA, Natural Light, Natural Woodwork, Wired for Sound, Vaulted Ceiling(s), Walk-In Closet(s), Wet Bar
- Flooring: Slate/Stone, Tile, Wood
- Basement: Concrete Floor,Interior Stairs,Storage Space,Unfinished,Interior Access,Interior Entry
- Number of fireplaces: 1
- Fireplace features: 1 Fireplace
Interior area
- Total structure area: 4,200
- Total interior livable area: 4,200 sqft
- Finished area above ground: 4,200
- Finished area below ground: 0
Property
Parking
- Total spaces: 3
- Parking features: Gravel, Heated Garage, Driveway, Attached
- Garage spaces: 3
- Has uncovered spaces: Yes
Features
- Levels: Two,Multi-Level
- Stories: 2
- Patio & porch: Porch, Covered Porch, Enclosed Porch, Screened Porch
- Exterior features: Deck
- Has spa: Yes
- Spa features: Heated
- Has view: Yes
- View description: Mountain(s)
- Frontage length: Road frontage: 100
Lot
- Size: 20 Acres
- Features: Country Setting, Field/Pasture, Landscaped, Level, Open Lot, Rolling Slope, Ski Area, Slight, Sloped, Trail/Near Trail, Views, Walking Trails, Wooded, Mountain, Near Country Club, Near Golf Course, Near Shopping, Near Skiing, Near Snowmobile Trails, Rural, Valley, Near School(s)
Details
- Additional structures: Outbuilding
- Parcel number: 76224213440
- Zoning description: Residential
- Other equipment: Standby Generator
Construction
Type & style
- Home type: SingleFamily
- Architectural style: Contemporary,Modern Architecture
- Property subtype: Single Family Residence
Materials
- Wood Frame
- Foundation: Block, Concrete
- Roof: Membrane,Asphalt Shingle
Condition
- New construction: No
- Year built: 1963
Utilities & green energy
- Electric: 200+ Amp Service, Underground
- Sewer: Leach Field, Septic Tank
- Utilities for property: Cable Available, Phone Available, Underground Utilities
Community & HOA
Location
- Region: Wilmington
Financial & listing details
- Price per square foot: $476/sqft
- Tax assessed value: $910,240
- Annual tax amount: $16,884
- Date on market: 7/1/2026
- Road surface type: Gravel
Estimated market value
$1,865,900
$1.77M - $1.96M
$4,869/mo
Price history
| Date | Event | Price |
|---|---|---|
| 7/1/2026 | Listed for sale | $1,998,000-9%$476/sqft |
Source:  PrimeMLS #5097683 Report a problem PrimeMLS #5097683 Report a problem | ||
| 4/16/2026 | Listing removed | $2,195,000$523/sqft |
Source: PrimeMLS #5056378 Report a problem | ||
| 8/13/2025 | Listed for sale | $2,195,000+1519.9%$523/sqft |
Source: PrimeMLS #5056378 Report a problem | ||
| 8/4/1999 | Sold | $135,500$32/sqft |
Source: Public Record Report a problem | ||
Public tax history
| Year | Property taxes | Tax assessment |
|---|---|---|
| 2024 | -- | $910,240 +42.7% |
| 2023 | -- | $637,920 |
| 2022 | -- | $637,920 |
| 2021 | -- | $637,920 +9.8% |
| 2020 | -- | $581,000 |
| 2019 | -- | $581,000 -10.6% |
| 2018 | -- | $650,000 |
| 2017 | -- | $650,000 |
| 2016 | -- | $650,000 +9900% |
| 2015 | -- | $6,500 |
| 2014 | -- | $6,500 |
| 2012 | -- | $6,500 |
| 2011 | -- | $6,500 |
| 2010 | -- | $6,500 |
| 2009 | -- | $6,500 +76.3% |
| 2008 | -- | $3,686 +76.7% |
| 2007 | -- | $2,086 |
| 2006 | -- | $2,086 +49% |
| 2003 | $3,223 | $1,400 |
Find assessor info on the county website
Monthly payment
Est. payment
Payment breakdown
Explore the cost of this home by adjusting the details. Changes won't be saved.Climate risks
Neighborhood: 05363
Nearby schools
Schools provided by the listing agent
- Elementary: Deerfield Valley Elem. Sch
- Middle: Twin Valley Middle School
- High: Twin Valley High School
- District: Windham
Source: PrimeMLS. This data may not be complete. We recommend contacting the local school district to confirm school assignments for this home.
Similar homes
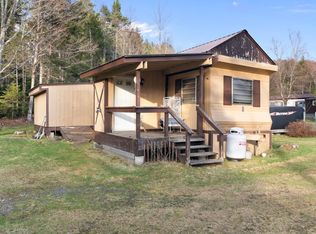
- $1,975,0005 bd5 ba5k sqft183 Old Mill Lane, Wilmington, VT 05363Active
 MLS ID #5093960, Adam R Palmiter. PrimeMLS
 - $2,195,0004 bd4 ba3.5k sqft392 Lake Raponda Road, Wilmington, VT 05363Active
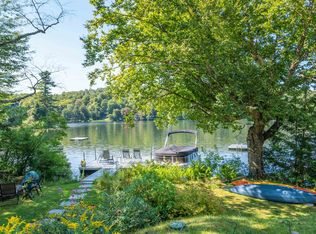 MLS ID #5089881, Adam R Palmiter. PrimeMLS
 - $2,100,0007 bd4 ba4.2k sqft121 Fannie Hill Road, Wilmington, VT 05363Active
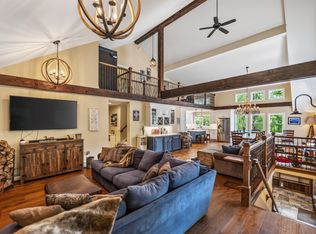 MLS ID #5095153, Adam R Palmiter. PrimeMLS
 - $1,725,0006 bd7 ba5.5k sqft420 Ray Hill Road, Wilmington, VT 05363Active
 MLS ID #5104414, Jennifer Densmore. PrimeMLS
