Welcome to 32 Stephanie Drive, a beautifully remodeled 4-bedroom, 2.5-bath home offering a spacious layout, modern finishes, and plenty of room to spread out. Step inside to find durable Lifeproof luxury vinyl plank flooring flowing throughout both the first and second floors, giving the home a clean, cohesive look. The main level features a large living room, dining area, and kitchen arranged in an inviting open-concept floor plan that is ideal for both everyday living and entertaining. A generously sized first-floor bedroom provides added flexibility for guests, a home office, or multigenerational living, while a convenient half bath completes the main level. A brand-new sliding glass door opens to the large backyard, creating an easy transition for outdoor entertaining, recreation, or relaxing at home. Upstairs, you'll find three additional spacious bedrooms, including a primary suite with its own completely renovated private bathroom featuring a walk-in shower and upscale finishes designed to create a luxury feel. The beautifully remodeled hall bathroom offers the same elevated design along with a tub for added functionality. With four large bedrooms, an open and functional main living area, brand-new bathrooms, updated flooring throughout, and a substantial backyard, 32 Stephanie Drive combines modern style with the space and flexibility today's buyers are looking for. Move right in and enjoy a home where the major updates have already been done for you. *Listing includes virtually staged photos*
Under contract
$325,000
32 Stephanie Dr, Bear, DE 19701
4beds
1,300sqft
Townhouse
Built in 1988
3,920 Square Feet Lot
$-- Zestimate®
$250/sqft
$-- HOA
What's special
Beautifully remodeled hall bathroomModern finishesUpscale finishesSpacious layoutDining areaBrand-new sliding glass doorWalk-in shower
- 33 days
- 424
- 62
Zillow last checked:
Listing updated:
Listed by:
David Vetri 215-397-7691,
Easy List Solutions LLC 6105955899
Source: Bright MLS,MLS#: DENC2110360
Facts & features
Interior
Bedrooms & bathrooms
- Bedrooms: 4
- Bathrooms: 3
- Full bathrooms: 2
- 1/2 bathrooms: 1
- Main level bathrooms: 1
- Main level bedrooms: 1
Basement
- Area: 0
Heating
- Heat Pump, Natural Gas
Cooling
- Central Air, Natural Gas
Appliances
- Included: Gas Water Heater
Features
- Has basement: No
- Has fireplace: No
Interior area
- Total structure area: 1,300
- Total interior livable area: 1,300 sqft
- Finished area above ground: 1,300
- Finished area below ground: 0
Property
Parking
- Total spaces: 1
- Parking features: Inside Entrance, Garage Faces Front, Attached
- Attached garage spaces: 1
Accessibility
- Accessibility features: 2+ Access Exits
Features
- Levels: Two
- Stories: 2
- Pool features: None
Lot
- Size: 3,920 Square Feet
Details
- Additional structures: Above Grade, Below Grade
- Parcel number: 10033.10511
- Zoning: NCPUD
- Special conditions: Standard
Construction
Type & style
- Home type: Townhouse
- Architectural style: Colonial
- Property subtype: Townhouse
Materials
- Concrete
- Foundation: Concrete Perimeter
Condition
- New construction: No
- Year built: 1988
- Major remodel year: 2022
Utilities & green energy
- Sewer: Public Sewer
- Water: Public
Community & HOA
Community
- Subdivision: Christiana Landing
HOA
- Has HOA: No
Location
- Region: Bear
Financial & listing details
- Price per square foot: $250/sqft
- Tax assessed value: $267,900
- Annual tax amount: $2,767
- Date on market: 9/11/2026
- Listing agreement: Exclusive Agency
- Listing terms: Cash,Conventional,FHA,VA Loan
- Ownership: Fee Simple
Estimated market value
Not available
Estimated sales range
Not available
$1,969/mo
Price history
| Date | Event | Price |
|---|---|---|
| 10/4/2026 | Contingent | $325,000$250/sqft |
Source:  Bright MLS #DENC2110360 Report a problem Bright MLS #DENC2110360 Report a problem | ||
| 9/29/2026 | Listed for sale | $325,000+153.9%$250/sqft |
Source: Bright MLS #DENC2110360 Report a problem | ||
| 12/30/2021 | Sold | $128,000-22.8%$98/sqft |
Source: Public Record Report a problem | ||
| 5/31/2020 | Listing removed | $1,200$1/sqft |
Source: KW Philly South #DENC500612 Report a problem | ||
| 5/16/2020 | Listing removed | $165,900$128/sqft |
Source: Keller Williams Philly #DENC491010 Report a problem | ||
| 5/12/2020 | Listed for rent | $1,200$1/sqft |
Source: Keller Williams Philly #DENC500612 Report a problem | ||
| 4/14/2020 | Price change | $165,900-2.4%$128/sqft |
Source: Keller Williams Philly #DENC491010 Report a problem | ||
| 1/8/2020 | Price change | $170,000-2.9%$131/sqft |
Source: Keller Williams Philly #DENC491010 Report a problem | ||
| 11/18/2019 | Price change | $175,000+3.6%$135/sqft |
Source: Keller Williams Philly #DENC491010 Report a problem | ||
| 10/15/2019 | Listed for sale | $169,000+69%$130/sqft |
Source: Owner Report a problem | ||
| 6/28/2004 | Sold | $100,000$77/sqft |
Source: Public Record Report a problem | ||
Public tax history
| Year | Property taxes | Tax assessment |
|---|---|---|
| 2025 | $5,045 +95.5% | $267,900 +381.8% |
| 2024 | $2,580 +8.4% | $55,600 |
| 2023 | $2,379 +0.7% | $55,600 |
| 2022 | $2,363 +2.2% | $55,600 |
| 2021 | $2,312 +2.8% | $55,600 |
| 2020 | $2,249 +7.4% | $55,600 |
| 2019 | $2,094 +11.2% | $55,600 |
| 2017 | $1,883 +0.8% | $55,600 |
| 2016 | $1,868 | $55,600 |
| 2015 | $1,868 +9.4% | $55,600 |
| 2014 | $1,708 | $55,600 |
| 2013 | -- | $55,600 |
| 2012 | -- | $55,600 |
| 2011 | -- | $55,600 |
| 2010 | -- | $55,600 |
| 2009 | -- | $55,600 |
| 2008 | -- | $55,600 |
| 2007 | -- | $55,600 |
| 2006 | -- | $55,600 |
| 2005 | -- | $55,600 |
| 2004 | -- | $55,600 |
| 2003 | -- | $55,600 |
| 2002 | -- | $55,600 |
| 2001 | -- | $55,600 |
Find assessor info on the county website
Monthly payment
Est. payment
Payment breakdown
Explore the cost of this home by adjusting the details. Changes won't be saved.Climate risks
Neighborhood: 19701
Nearby schools
Schools provided by the listing agent
- District: Christina
Source: Bright MLS. This data may not be complete. We recommend contacting the local school district to confirm school assignments for this home.
Similar homes
- $369,9003 bd3 ba1.7k sqft11 Carper St, Bear, DE 19701For Sale
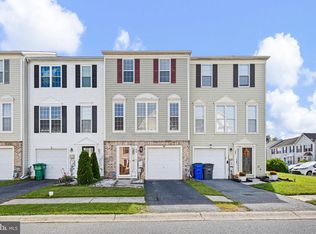
 MLS ID #DENC2111260, Earl Endrich, BHHS Fox & Roach - Hockessin. Bright MLS
 - $270,0003 bd2 ba1.1k sqft621 Nanticoke Pl, Bear, DE 19701For Sale
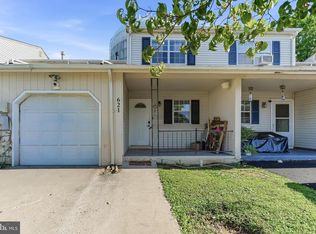 MLS ID #DENC2108476, Desi Rivera, EXP Realty, LLC. Bright MLS
 - $237,5003 bd1 ba800 sqft115 E Beaver Ct, Bear, DE 19701For Sale
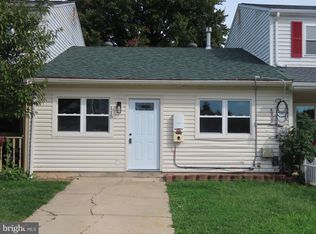 MLS ID #DENC2111976, Stephen Marcus, Brokers Realty Group, LLC. Bright MLS
 - $339,9003 bd3 ba1.7k sqft8 O'Rourke Ct, Newark, DE 19702For Sale
 MLS ID #DENC2109980, Ross Weiner, RE/MAX Associates-Wilmington. Bright MLS
 - $259,9003 bd3 ba1.3k sqft5 Stark Ct, Newark, DE 19702For SaleMLS ID #DENC2112066, Patricia Gesswein, Houwzer LLC-Haddonfield. Bright MLS
- $259,9002 bd2 ba1.1k sqft2218 Dickens Ter, Newark, DE 19702For SaleMLS ID #DENC2112472, Tami Xue, Century 21 Gold Key Realty. Bright MLS
- $332,8002 bd3 ba1.6k sqft502 4th St, Newark, DE 19711For SaleMLS ID #DENC2111052, Iris Cong, BHHS Fox & Roach - Hockessin. Bright MLS
- $365,0003 bd2 ba1.3k sqftNone Available, Newark, DE 19702For SaleMLS ID #DENC2111430, Patrick Lorenz, Patterson-Schwartz - Greenville. Bright MLS
- $340,0004 bd2 ba1.3k sqft714 S Harmony Rd, Newark, DE 19713For SaleMLS ID #DENC2105248, Joseph P Hurley III, Pantano Real Estate Inc. Bright MLS
- $339,9003 bd3 ba1.4k sqft3806 Kiamensi Ave, Wilmington, DE 19808For SaleMLS ID #DENC2112192, Grace Casella, Crown Homes Real Estate. Bright MLS
- $329,9004 bd2 ba1.8k sqft99 Hilltop Rd, Elkton, MD 21921For SaleMLS ID #MDCC2023326, Grace Casella, Crown Homes Real Estate. Bright MLS
- $370,0004 bd2 ba1.5k sqft2426 Owen Dr, Wilmington, DE 19808For SaleMLS ID #DENC2112462, Corey Harris, Crown Homes Real Estate. Bright MLS
- $415,0003 bd4 ba1.8k sqft488 Jacobsen Dr, Newark, DE 19702For SaleMLS ID #DENC2111026, Dawn Wilson, Real Broker, LLC. Bright MLS
- $290,0003 bd3 ba1.2k sqft26 Azalea Cir, Elkton, MD 21921For SaleMLS ID #MDCC2022676, Kristin Lewis, Integrity Real Estate. Bright MLS
- $335,0003 bd3 ba1.4k sqft641 S Connell St, Wilmington, DE 19805For SaleMLS ID #DENC2112468, William Sladek, Redfin Corporation. Bright MLS
- $310,0004 bd2 ba1.5k sqft35 Eaton Rd, Pennsville, NJ 08070For SaleMLS ID #NJSA2020178, Andrea Maines, EXP Realty, LLC. Bright MLS
- $399,9003 bd1 ba1.3k sqft2030 Porter Rd, Bear, DE 19701For SaleMLS ID #DENC2107804, Adam Costa, Coldwell Banker Realty. Bright MLS
- $314,9002 bd3 ba1.6k sqft803 Arbern Pl, Newark, DE 19711For SaleMLS ID #DENC2111318, Rob Bunis, Foraker Realty Co.. Bright MLS
- $314,9003 bd3 ba1.2k sqft120 Erin Ct, Elkton, MD 21921For SaleMLS ID #MDCC2022716, Pete Thorpe, Epique Realty. Bright MLS
