Skip main navigation
Closed
  • $700,000

    32 Stone Island Ln, Penfield, NY 14526

    4beds
    3,066sqft
    Single Family Residence
    Built in 1984
    0.49 Acres Lot
    $702,700 Zestimate®
    $228/sqft
    $3,989 Estimated rent

    Home value

    $702,700

    $668,000 - $745,000

    $3,989/mo

    Zestimate® history
    Loading
    Loading...

    Owner options

    List your home for rent

    $3,989/mo

    Rent Zestimate®

    Find your next renter with Zillow Rental Manager. Plus, with online applications, you can quickly screen prospective tenants – for free.

    Learn more

    $3,989/mo

    Rent Zestimate®

    Refinance and save

    $5,131/mo

    Est. payment

    Refinancing to a lower rate could help reduce your monthly payments and save thousands over the life of the loan.

    See today's rates

    $5,131/mo

    Est. payment

    Explore your selling options

    Work with a Zillow partner agent

    Leverage their expertise and Zillow's premium Showcase listings to get your home seen by more buyers.

    Get started

    List with your own agent

    Get your home in front of millions of buyers by listing it on Zillow.

    Learn how to do it

    Sell it yourself

    Take full control of how buyers see your home on Zillow by listing For Sale by Owner (FSBO).

    List your home

    What's special

    Attached two-car garageFront patioStorage shedFunctional layout
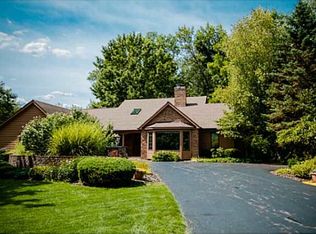
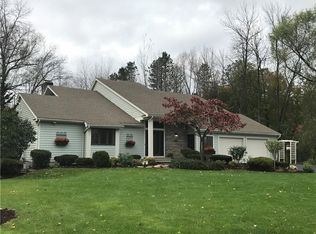
    Step into 32 Stone Island Lane in one of the most highly desired neighborhoods in Penfield! This spacious 3,066 sq ft home is set on a 0.49 acre lot with a functional layout and numerous distinctive design features. Built in 1984, this property offers four bedrooms, three full bathrooms, and one half bath. The interior includes a sunken living room, hardwood and ceramic tile flooring, and skylights that bring in natural light. The family room features a gas fireplace with detailed woodwork. The kitchen is equipped with a Viking gas oven, Sub-Zero built in refrigerator and freezer, and a custom Nancy Gong glass breakfast bar. The primary bedroom includes an en suite bathroom along with an attached sitting room and office area. A second bedroom also features its own en suite bathroom. The partially finished basement adds flexible space with luxury vinyl plank flooring and additional storage. Outdoor features include a large deck with multiple access points from inside the home overlooking an above-ground pool and creek, a front patio, and a storage shed. Updates include a full tear-off roof approximately 10 years ago, hot water tank replacement about 5 years ago, renovated primary bathroom, and Rochester Colonial windows. An attached two-car garage provides convenient parking and storage. Schedule your tour today! Delayed negotiations until Tuesday, 4/21, at 10 am. Life of all offers to be 48 hours.

    Zillow last checked:

    Listing updated:

    Listed by:

    Andrew Hannan 585-752-3506,

    Real Broker NY, LLC

    Bought with:

    Alisha D'Alfonso-Lort, 10401287344

    Howard Hanna

    Source: NYSAMLSs,MLS#: R1673412MLS LogoOriginating MLS: Rochester

    Facts & features

    Interior

    Bedrooms & bathrooms
    • Bedrooms: 4
    • Bathrooms: 4
    • Full bathrooms: 3
    • 1/2 bathrooms: 1
    • Main level bathrooms: 4
    • Main level bedrooms: 4
    Heating
    • Gas, Forced Air
    Cooling
    • Central Air
    Appliances
    • Included: Built-In Refrigerator, Dishwasher, Exhaust Fan, Gas Oven, Gas Range, Gas Water Heater, Range Hood
    • Laundry: Main Level
    Features
    • Breakfast Area, Ceiling Fan(s), Cathedral Ceiling(s), Den, Separate/Formal Dining Room, Home Office, Intercom, Jetted Tub, Kitchen Island, Kitchen/Family Room Combo, Solid Surface Counters, Skylights, Bedroom on Main Level, In-Law Floorplan, Bath in Primary Bedroom, Main Level Primary, Primary Suite, Programmable Thermostat
    • Flooring: Carpet, Ceramic Tile, Hardwood, Luxury Vinyl, Tile, Varies
    • Windows: Skylight(s), Thermal Windows
    • Basement: Partial,Partially Finished,Sump Pump
    • Number of fireplaces: 1
    Interior area
    • Total structure area: 3,066
    • Total interior livable area: 3,066 sqft

    Property

    Parking
    • Total spaces: 2
    • Parking features: Attached, Garage, Garage Door Opener
    • Attached garage spaces: 2
    Features
    • Levels: One
    • Stories: 1
    • Patio & porch: Deck, Patio
    • Exterior features: Blacktop Driveway, Deck, Pool, Patio
    • Pool features: Above Ground
    • On waterfront: Yes
    • Waterfront features: River Access, Stream
    • Body of water: Thousand Acre Brook
    • Frontage length: 122
    Lot
    • Size: 0.49 Acres
    • Dimensions: 122 x 216
    • Features: Cul-De-Sac, Rectangular, Rectangular Lot, Residential Lot
    Details
    • Parcel number: 2642001240300001017000
    • Special conditions: Standard
    • Other equipment: Intercom

    Construction

    Type & style
    • Home type: SingleFamily
    • Architectural style: Ranch
    • Property subtype: Single Family Residence
    Materials
    • Stone, Vinyl Siding, Copper Plumbing
    • Foundation: Block
    • Roof: Architectural,Shingle
    Condition
    • Resale
    • Year built: 1984

    Utilities & green energy

    • Electric: Circuit Breakers
    • Sewer: Connected
    • Water: Connected, Public
    • Utilities for property: High Speed Internet Available, Sewer Connected, Water Connected

    Community & HOA

    Community
    • Security: Security System Owned
    • Subdivision: Stone Island Farm Sec 02
    Location
    • Region: Penfield

    Financial & listing details

    • Price per square foot: $228/sqft
    • Tax assessed value: $429,000
    • Annual tax amount: $13,822
    • Date on market: 4/15/2026
    • Cumulative days on market: 26 days
    • Listing terms: Cash,Conventional,FHA,VA Loan

    Price history

    DateEventPrice
    5/19/2026Sold$700,000+16.7%$228/sqft
    Source: NYSAMLSs #R1673412 Report a problem
    4/22/2026Pending sale$600,000$196/sqft
    Source: NYSAMLSs #R1673412 Report a problem
    4/15/2026Listed for sale$600,000-12.4%$196/sqft
    Source: NYSAMLSs #R1673412 Report a problem
    4/14/2026Listing removed$685,000$223/sqft
    Source: NYSAMLSs #R1668406 Report a problem
    4/6/2026Price change$685,000-2.1%$223/sqft
    Source: NYSAMLSs #R1668406 Report a problem
    3/25/2026Listed for sale$700,000+151.8%$228/sqft
    Source: NYSAMLSs #R1668406 Report a problem
    12/9/1999Sold$278,000$91/sqft
    Source: Public Record Report a problem
    8/21/1998Sold$278,000$91/sqft
    Source: Public Record Report a problem

    Public tax history

    YearProperty taxesTax assessment
    2025-- $429,000
    2024-- $429,000
    2023-- $429,000
    2022-- $429,000 +21%
    2021-- $354,500
    2020-- $354,500
    2018-- $354,500
    2017$8,446 $354,500
    2016-- $354,500
    2015-- $354,500
    2014-- $354,500 +3%
    2013-- $344,200
    2012-- $344,200
    2011-- $344,200
    2010-- $344,200
    2009-- $344,200 +8.9%
    2007-- $316,000
    2006-- $316,000
    2005-- $316,000 +13.7%
    2004-- $278,000
    2003-- $278,000
    2002-- $278,000
    2001-- $278,000 -0.1%
    2000-- $278,200
    Find assessor info on the county website

    Neighborhood: 14526

    Nearby schools

    GreatSchools rating
    Schools provided by the listing agent
    • District: Penfield

    Source: NYSAMLSs. This data may not be complete. We recommend contacting the local school district to confirm school assignments for this home.

    Sell for more on Zillow
    Get a Zillow Showcase℠ listing at no additional cost and you could sell for .
    $702,700
    2% more
    +$14,054
    With Zillow Showcase(estimated)
    $716,754