Skip main navigation
Pending
  • Price cut: $41.4K (8/10)
    $949,000

    32 Stone Yucca Ct, Henderson, NV 89011

    3beds
    2,153sqft
    : 
    $6,441/mo
    Get pre-qualified
    Single Family Residence
    Built in 2026
    7,405 Square Feet Lot
    $924,400 Zestimate®
    $441/sqft
    $388/mo HOA

    What's special

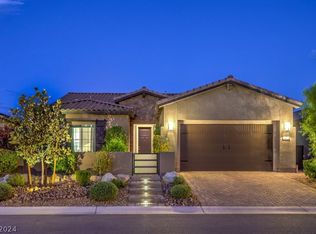
    A charming three-bedroom home located in the gated Del Webb Lake Las Vegas community, offering a serene lake view. Enjoy close access to the clubhouse and community amenities, perfect for relaxation and an active lifestyle.
    61 days
    119
    1

    Zillow last checked:

    Listing updated:

    Listed by:

    Matthew Suiter BS.0143717 (702)339-6987,

    BHHS Nevada Properties

    Source: LVR,MLS#: 2795222MLS LogoOriginating MLS: Greater Las Vegas Association of Realtors Inc

      Facts & features

      Interior

      Bedrooms & bathrooms
      • Bedrooms: 3
      • Bathrooms: 3
      • Full bathrooms: 1
      • 3/4 bathrooms: 2
      Primary bedroom
      • Description: 2 Pbr's,Walk-In Closet(s)
      • Dimensions: 15x16
      Bedroom 2
      • Description: Walk-In Closet(s),With Bath
      • Dimensions: 16x12
      Bedroom 3
      • Description: Closet
      • Dimensions: 13x11
      Primary bathroom
      • Description: Double Sink,Shower Only
      Dining room
      • Description: Dining Area
      • Dimensions: 14x12
      Family room
      • Description: None
      • Dimensions: 15x17
      Kitchen
      • Description: Island,Lighting Recessed,Solid Surface Countertops,Stainless Steel Appliances,Tile Flooring,Walk-in Pantry
      Heating
      • Central, Gas, High Efficiency, Zoned
      Cooling
      • Central Air, Electric, ENERGY STAR Qualified Equipment, High Efficiency
      Appliances
      • Included: Built-In Gas Oven, Dishwasher, ENERGY STAR Qualified Appliances, Disposal, Microwave
      • Laundry: Gas Dryer Hookup, Laundry Room
      Features
      • Bedroom on Main Level, Primary Downstairs, None, Programmable Thermostat
      • Flooring: Carpet, Tile
      • Windows: Double Pane Windows, Low-Emissivity Windows, Tinted Windows
      • Number of fireplaces: 1
      • Fireplace features: Electric, Family Room
      Interior area
      • Total structure area: 2,153
      • Total interior livable area: 2,153 sqft
      Video & virtual tour

      Property

      Parking
      • Total spaces: 2
      • Parking features: Attached, Finished Garage, Garage, Garage Door Opener, Inside Entrance, Open, Guest
      • Attached garage spaces: 2
      • Has uncovered spaces: Yes
      Features
      • Stories: 1
      • Patio & porch: Covered, Patio
      • Exterior features: Barbecue, Patio, Sprinkler/Irrigation
      • Pool features: Association, Community
      • Fencing: Block,Back Yard
      • Has view: Yes
      • View description: Lake, Mountain(s)
      • Has water view: Yes
      • Water view: Lake
      Lot
      • Size: 7,405 Square Feet
      • Features: Drip Irrigation/Bubblers, Desert Landscaping, Landscaped, Rocks, Sprinklers Timer, < 1/4 Acre
      Details
      • Parcel number: 16015613024
      • Zoning description: Single Family
      • Other equipment: Water Softener Loop
      • Horse amenities: None

      Construction

      Type & style
      • Home type: SingleFamily
      • Architectural style: One Story
      • Property subtype: Single Family Residence
      Materials
      • Roof: Tile
      Condition
      • New Construction
      • New construction: Yes
      • Year built: 2026
      Details
      • Builder name: Pulte

      Utilities & green energy

      • Electric: Photovoltaics None
      • Sewer: Public Sewer
      • Water: Public
      • Utilities for property: Cable Available, High Speed Internet Available
      Green energy
      • Green verification: ENERGY STAR Certified Homes
      • Energy efficient items: Windows, HVAC

      Community & HOA

      Community
      • Features: Pool
      • Security: Gated Community
      • Subdivision: Rainbow Canyon Parcel C-4
      HOA
      • Has HOA: Yes
      • Amenities included: Clubhouse, Fitness Center, Gated, Park, Pool, Spa/Hot Tub
      • Services included: Association Management, Maintenance Grounds, Recreation Facilities
      • HOA fee: $153 monthly
      • HOA name: Lake Las Vegas
      • HOA phone: 702-568-7948
      • Second HOA fee: $235 monthly
      Location
      • Region: Henderson

      Financial & listing details

      • Price per square foot: $441/sqft
      • Tax assessed value: $184,934
      • Annual tax amount: $1,865
      • Date on market: 6/29/2026
      • Listing agreement: Exclusive Right To Sell
      • Listing terms: Cash,Conventional,FHA,VA Loan

        Estimated market value

        $924,400

        $878,000 - $971,000

        $2,998/mo

        Price history

        DateEventPrice
        8/10/2026Pending sale$949,000-4.2%$441/sqft
        Source: LVR #2795222 Report a problem
        8/4/2026Price change$990,4150%$460/sqft
        Source: Del Webb Report a problem
        7/7/2026Price change$990,625+4.4%$460/sqft
        Source: Del Webb Report a problem
        6/29/2026Price change$949,000-4.2%$441/sqft
        Source: LVR #2795222 Report a problem
        6/29/2026Price change$990,155+59.4%$460/sqft
        Source: Del Webb Report a problem
        8/4/2025Listed for sale$620,990$288/sqft
        Source: Del Webb Report a problem

        Public tax history

        YearProperty taxesTax assessment
        2026$1,866 +7.9%$64,727 -3.8%
        2025$1,729 +8%$67,252 +14.3%
        2024$1,601 +8%$58,843 -13.9%
        2023$1,482 +8.1%$68,319 +8.4%
        2022$1,371 +7.8%$63,000 +45.2%
        2021$1,272 $43,400
        Find assessor info on the county website

        Monthly payment

        Est. payment

        Payment breakdown

        Explore the cost of this home by adjusting the details. Changes won't be saved.
        All calculations are estimates and provided by Zillow, Inc. for informational purposes only. Actual amounts may vary.
        HOA fees may include property taxes on listings classified as Co-Ops. Contact the listing agent and/or owner for fee details.
        See how much you could borrow to make a competitive offer.

        Climate risks

        Neighborhood: Lake Las Vegas

        Getting around

        1 / 100
        Car-Dependent
        0 / 100
        No Nearby Transit
        1 / 100
        Somewhat Bikeable

        Nearby schools

        GreatSchools rating
        Schools provided by the listing agent
        • Elementary: Josh, Stevens,Josh, Stevens
        • Middle: Brown B. Mahlon
        • High: Basic Academy

        Source: LVR. This data may not be complete. We recommend contacting the local school district to confirm school assignments for this home.

        A local agent can set up tours, give advice and negotiate with sellers.

        Browse local experts