Skip main navigation
Sold for $765,000
  • $765,000

    32 Stonegate Dr, Staten Island, NY 10304

    3beds
    2,044sqft
    Townhouse
    Built in 1986
    1,742 Square Feet Lot
    $811,600 Zestimate®
    $374/sqft
    $3,761 Estimated rent

    Home value

    $811,600

    $730,000 - $909,000

    $3,761/mo

    Zestimate® history
    Loading
    Loading...

    Owner options

    List your home for rent

    $3,761/mo

    Rent Zestimate®

    Find your next renter with Zillow Rental Manager. Plus, with online applications, you can quickly screen prospective tenants – for free.

    Learn more

    $3,761/mo

    Rent Zestimate®

    Refinance and save

    $4,634/mo

    Est. payment

    Refinancing to a lower rate could help reduce your monthly payments and save thousands over the life of the loan.

    See today's rates

    $4,634/mo

    Est. payment

    Explore your selling options

    Work with a Zillow partner agent

    Leverage their expertise and Zillow's premium Showcase listings to get your home seen by more buyers.

    Get started

    List with your own agent

    Get your home in front of millions of buyers by listing it on Zillow.

    Learn how to do it

    Sell it yourself

    Take full control of how buyers see your home on Zillow by listing For Sale by Owner (FSBO).

    List your home

    What's special

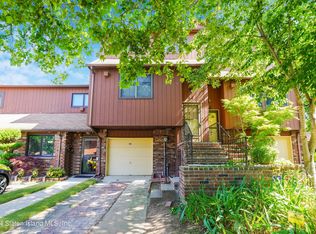
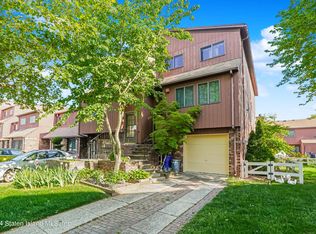
    Enjoy luxury living at ''Stonegate At Grasmere's'' exceptional resort-style unit, featuring three bedrooms, three bathrooms, and a prime location at the community's main entrance, complete with pool and tennis courts. This meticulously maintained home showcases gleaming hardwood floors throughout, custom eat-in kitchen with top of the line appliances, Pella windows, newer heating/cooling system, tankless water heater, three spacious bedrooms with custom closets, a four-piece full bathroom with jacuzzi tub and separate shower, family room with woodburning fireplace, custom built in bar and sliding door to a beautiful maintenance free yard with Trex deck, garage and driveway for two cars. HOA covers roof, siding, outside maintenance, pool, tennis courts, landscaping. Level 1: Garage, family room with sliding door to yard, half bath, laundry/utility rooms Level 2: Entry, coat closet, eat in kitchen, half bath, dining room, living room with sliding door to a balcony. Level 3: 3 bedrooms, 4 piece full bathroom, custom closets Level 4: Stand up attic for storage

    Zillow last checked:

    Listing updated:

    Listed by:

    Natalia Zukhovich 718-987-7900,

    Robert DeFalco Realty, Inc.

    Bought with:

    Broker Non-MLS

    MLS

    Source: SIBOR,MLS#: 2406454MLS Logo

    Facts & features

    Interior

    Bedrooms & bathrooms
    • Bedrooms: 3
    • Bathrooms: 3
    • Full bathrooms: 1
    • 1/2 bathrooms: 2
    Heating
    • Natural Gas, Forced Air
    Cooling
    • Central Air
    Appliances
    • Included: Dishwasher, Dryer, Refrigerator, Washer
    Features
    • Fireplace
    • Windows: Skylight(s)
    • Basement: None
    • Has fireplace: Yes
    Interior area
    • Total structure area: 2,044
    • Total interior livable area: 2,044 sqft

    Property

    Parking
    • Total spaces: 1
    • Parking features: Carport, Garage Door Opener, Off Street
    • Garage spaces: 1
    • Has carport: Yes
    Features
    • Stories: 3
    • Patio & porch: Patio
    • Pool features: In Ground
    • Park: Larissa Farberov
    Lot
    • Size: 1,742 Square Feet
    • Dimensions: 18 x 100
    • Features: Front Yard, Back Yard
    Details
    • Parcel number: 031731310
    • Zoning: R3-2

    Construction

    Type & style
    • Home type: Townhouse
    • Architectural style: Colonial
    • Property subtype: Townhouse
    Materials
    • Wood Siding
    Condition
    • Excellent
    • New construction: No
    • Year built: 1986
    • Major remodel year: 2017

    Utilities & green energy

    • Electric: 220 Volts
    • Sewer: Private Sewer

    Community & HOA

    HOA
    • Has HOA: Yes
    • Amenities included: Clubhouse, Playground, Pool
    • Services included: Taxes, Snow Removal, Outside Maintenance, Clubhouse
    Location
    • Region: Staten Island

    Financial & listing details

    • Price per square foot: $374/sqft
    • Tax assessed value: $760,908
    • Annual tax amount: $5,952
    • Date on market: 11/20/2024
    • Listing agreement: Exclusive Right To Sell

    Price history

    DateEventPrice
    4/25/2025Sold$765,000-1.9%$374/sqft
    Source: SIBOR #2406454 Report a problem
    1/28/2025Pending sale$779,800$382/sqft
    Source: SIBOR #2406454 Report a problem
    11/20/2024Listed for sale$779,800$382/sqft
    Source: SIBOR #2406454 Report a problem

    Public tax history

    YearProperty taxesTax assessment
    2025$6,276 +4.8%$45,655 +22.4%
    2024$5,989 $37,293 +7.4%
    2023-- $34,730 +12.4%
    2022-- $30,909 +11.9%
    2021-- $27,629 -10.2%
    2020$5,512 +4.8%$30,752 +11.1%
    2019$5,260 $27,678 +13.9%
    2018-- $24,297 +6%
    2017$4,673 +14.1%$22,922 +4%
    2016$4,095 $22,036 +1.6%
    2015$4,095 +11.6%$21,699 +4.8%
    2014$3,669 $20,709
    2013-- $20,709 +3.4%
    2012-- $20,020 +6%
    2011-- $18,887 +3.3%
    2010-- $18,292 +6%
    2009-- $17,258
    2008-- $17,258 +1.3%
    2007-- $17,041 +6%
    2006-- $16,077 +5.5%
    2005-- $15,244 +6%
    2004-- $14,382
    2003-- $14,382 +0.8%
    2002-- $14,273 +6%
    2001-- $13,466 +6%
    2000-- $12,704
    Find assessor info on the county website

    Neighborhood: Emerson Hill

    Nearby schools

    GreatSchools rating
    Get a cash offer in 3 minutes
    Find out how much your home could sell for in as little as 3 minutes with a no-obligation cash offer.
    Estimated market value
    $811,600
    Get a cash offer in 3 minutes
    Find out how much your home could sell for in as little as 3 minutes with a no-obligation cash offer.
    Estimated market value
    $811,600