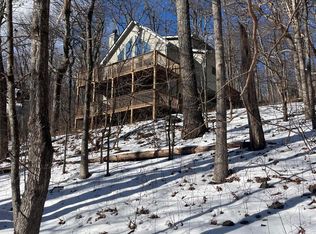
Discover this beautifully updated 4-bedroom, 4.5-bath home at Wintergreen Resort, offering 2,633 sq ft of comfortable, well-designed living space across 2.5 levels. Each bedroom has its own en suite bath, including two primary suites—one on the main level—perfect for hosting family and guests. The spacious great room features a dramatic floor-to-ceiling stone wood-burning fireplace and expansive windows that bring the outdoors in. A large rear deck offers seasonal mountain and sunrise views, with the soothing sounds of Shamokin Springs just a minute's walk away. The home backs up to open space and provides direct access to the Old Appalachian Trail for endless hiking adventures. Recent upgrades include remodeled bathrooms, a renovated kitchen, mini-split heat pump systems, and new front and rear decks. A separate lower-level family room completes this warm and inviting mountain retreat—ideal for relaxing, entertaining, or enjoying the best of all four seasons.
Closed
$579,000
32 Stony Cove Ln, Wintergreen Resort, VA 22967
4beds
2,633sqft
Single Family Residence
Built in 1988
0.5 Acres Lot
$673,000 Zestimate®
$220/sqft
$3,160 Estimated rent
Home value
$673,000
$606,000 - $747,000
$3,160/mo
Zestimate® history
Owner options
List your home for rent
$3,160/mo
Rent Zestimate®
Find your next renter with Zillow Rental Manager. Plus, with online applications, you can quickly screen prospective tenants – for free.
$3,160/mo
Rent Zestimate®
Refinance and save
$5,556/mo
Est. payment
Refinancing to a lower rate could help reduce your monthly payments and save thousands over the life of the loan.
$5,556/mo
Est. payment
Explore your selling options
Work with a Zillow partner agent
Leverage their expertise and Zillow's premium Showcase listings to get your home seen by more buyers.
Get startedList with your own agent
Get your home in front of millions of buyers by listing it on Zillow.
Learn how to do itSell it yourself
Take full control of how buyers see your home on Zillow by listing For Sale by Owner (FSBO).
List your homeWhat's special
Separate lower-level family roomComfortable well-designed living spaceSpacious great roomRemodeled bathroomsTwo primary suitesLarge rear deckExpansive windows
Zillow last checked:
Listing updated:
Listed by:
DIMA HOLMES 434-962-2252,
WINTERGREEN REALTY, LLC
Bought with:
Unrepresented Buyer
UnrepresentedBuyer
Source: CAAR,MLS#: 665428 Originating MLS: Charlottesville Area Association of Realtors
Originating MLS: Charlottesville Area Association of RealtorsFacts & features
Interior
Bedrooms & bathrooms
- Bedrooms: 4
- Bathrooms: 5
- Full bathrooms: 4
- 1/2 bathrooms: 1
- Main level bathrooms: 2
- Main level bedrooms: 2
Rooms
- Room types: Bathroom, Bedroom, Dining Room, Family Room, Full Bath, Foyer, Great Room, Half Bath, Kitchen, Laundry, Loft
Primary bedroom
- Level: Third
Bedroom
- Level: Second
Bedroom
- Level: First
Primary bathroom
- Level: Third
Bathroom
- Level: Second
Bathroom
- Level: First
Dining room
- Level: Second
Family room
- Level: First
Foyer
- Level: Second
Great room
- Level: Second
Half bath
- Level: Second
Kitchen
- Level: Second
Laundry
- Level: First
Loft
- Level: Third
Heating
- Baseboard, Ductless, Dual System
Cooling
- Ductless
Appliances
- Included: Dishwasher, Electric Range, Disposal, Microwave, Refrigerator, Dryer, Washer
- Laundry: Sink
Features
- Double Vanity, Jetted Tub, Primary Downstairs, Multiple Primary Suites, Remodeled, Sitting Area in Primary, Skylights, Breakfast Bar, Entrance Foyer, Loft, Recessed Lighting, Vaulted Ceiling(s)
- Flooring: Carpet, Luxury Vinyl Plank
- Windows: Casement Window(s), Insulated Windows, Screens, Skylight(s)
- Basement: Crawl Space,Exterior Entry,Unfinished,Walk-Out Access
- Has fireplace: Yes
- Fireplace features: Stone, Wood Burning
Interior area
- Total structure area: 2,633
- Total interior livable area: 2,633 sqft
- Finished area above ground: 2,633
- Finished area below ground: 0
Property
Parking
- Parking features: Gravel, Off Street
Features
- Patio & porch: Deck, Front Porch, Porch
- Pool features: Community, Pool, Association
- Has spa: Yes
- Has view: Yes
- View description: Mountain(s), Trees/Woods
Lot
- Size: 0.5 Acres
- Features: Native Plants, Private, Secluded, Wooded
- Topography: Mountainous
Details
- Parcel number: 11Z C 51
- Zoning description: R Residential
Construction
Type & style
- Home type: SingleFamily
- Architectural style: Craftsman
- Property subtype: Single Family Residence
Materials
- Cedar, HardiPlank Type, Stick Built
- Foundation: Poured
- Roof: Architectural
Condition
- Updated/Remodeled
- New construction: No
- Year built: 1988
Utilities & green energy
- Electric: Underground
- Sewer: Public Sewer
- Water: Public
- Utilities for property: Fiber Optic Available, Propane
Community & HOA
Community
- Features: Pool
- Security: Smoke Detector(s), Security Guard
- Subdivision: WINTERGREEN MOUNTAIN VILLAGE
HOA
- Has HOA: Yes
- Amenities included: Golf Course, Picnic Area, Playground, Pool, Tennis Court(s), Trail(s), Water
- Services included: Playground, Pool(s), Reserve Fund, Road Maintenance, Snow Removal, Security, Trash
- HOA fee: $2,170 annually
Location
- Region: Wintergreen Resort
Financial & listing details
- Price per square foot: $220/sqft
- Tax assessed value: $439,000
- Annual tax amount: $3,161
- Date on market: 6/5/2025
- Cumulative days on market: 7 days
- Exclusions: Owners' personal items, some art and decor, a handful of small other exclusions, sports equipment.
Price history
| Date | Event | Price |
|---|---|---|
| 7/28/2025 | Sold | $579,000-4.9%$220/sqft |
Source:  CAAR #665428 Report a problem CAAR #665428 Report a problem | ||
| 6/12/2025 | Pending sale | $609,000$231/sqft |
Source: CAAR #665428 Report a problem | ||
| 6/4/2025 | Listed for sale | $609,000+76.5%$231/sqft |
Source: CAAR #665428 Report a problem | ||
| 10/11/2012 | Sold | $345,000$131/sqft |
Source: Public Record Report a problem | ||
Public tax history
| Year | Property taxes | Tax assessment |
|---|---|---|
| 2024 | $2,854 | $439,000 |
| 2023 | $2,854 | $439,000 |
| 2022 | $2,854 +11.7% | $439,000 +23.8% |
| 2021 | $2,554 | $354,700 |
| 2020 | $2,554 | $354,700 |
| 2019 | $2,554 | $354,700 |
| 2018 | -- | $354,700 +7.6% |
| 2017 | -- | $329,700 |
| 2016 | $2,374 | $329,700 |
| 2015 | $2,374 | $329,700 |
| 2014 | $2,374 | $329,700 -38.3% |
| 2012 | -- | $534,500 |
| 2011 | -- | $534,500 |
| 2010 | -- | $534,500 |
Find assessor info on the county website
Neighborhood: 22967
Nearby homes
- $455,0003 bd3 ba2.1k sqft30 Stony Cove Ln, Wintergreen Resort, VA 22967Sold
- $501,6004 bd3 ba2.2k sqft29 Stony Cove Ln, Wintergreen Resort, VA 22967Off Market
- $461,0004 bd3 ba915 sqft27 Blue Flint Ln, Wintergreen Resort, VA 22967Off Market
- $515,0004 bd4 ba2.8k sqft19 Blue Flint Ln, Wintergreen Resort, VA 22967Sold

- $534,3003 bd3 ba2.2k sqft16 Stony Cove Ln, Roseland, VA 22967Off Market
- $23,0000.38 Acres25 Stony Cove Ln, Roseland, VA 22967Sold
- $573,200-- bd-- ba-- sqft326 Laurel Springs Dr., Wintergreen, VA 22958Off Market
- $659,6004 bd4 ba2.4k sqft20 Powderhorn Ln, Wintergreen Resort, VA 22967Off Market
Nearby schools
GreatSchools rating
- 6/10Rockfish River Elementary SchoolGrades: PK-5Distance: 5.6 mi
- 7/10Nelson Middle SchoolGrades: 6-8Distance: 14.4 mi
- 4/10Nelson County High SchoolGrades: 9-12Distance: 14.5 mi
Schools provided by the listing agent
- Elementary: Rockfish
- Middle: Nelson
- High: Nelson
Source: CAAR. This data may not be complete. We recommend contacting the local school district to confirm school assignments for this home.


Get pre-qualified for a loan
At Zillow Home Loans, we can pre-qualify you in as little as 5 minutes with no impact to your credit score.An equal housing lender. NMLS #10287.
Sell for more on Zillow
Get a Zillow Showcase℠ listing at no additional cost and you could sell for .
$673,000
2% more
+$13,460
With Zillow Showcase(estimated)
$686,460
- Virginia
- Nelson County
- Wintergreen
- 22967
- 32 Stony Cove Ln
Nearby cities
Nearby zip codes
Other Wintergreen Topics
