WONDERFUL FAMILY HOME located in Beautiful Sub-Division. Great Layout for both Family Living and/or Formal Entertaining. Gracious Center Hall leads to the Formal Living and Dining Rooms plus heads you into the Open Kitchen w/ Center Island & Granite Counters overlooking the large Family Room Area w/ Fireplace. The First also has a Mudroom with direct access to 3 Car Garage and backyard, a half bath and laundry area. The Second Floor consists of two Large Primary Suites(Both w/ full Baths and Walk-In Closets), an additional three bedrooms(5th Bedroom being used as Office), a nice sized family bath and long hallway with alcove and sitting areas plus there's two stairwells to the second floor for convenience and a Full Walk up Attic. The basement has a large finished area for a variety of uses , storage area and stairs into garage. The Home has three zones for both heat and central air and 2 of the 3 have been completely replaced within last 2-3 years.
Sold for $689,900
$689,900
32 Sturbridge Ln, East Longmeadow, MA 01028
5beds
3,749sqft
Single Family Residence
Built in 2005
0.65 Acres Lot
$772,100 Zestimate®
$184/sqft
$3,975 Estimated rent
Home value
$772,100
$733,000 - $811,000
$3,975/mo
Zestimate® history
Owner options
List your home for rent
$3,975/mo
Rent Zestimate®
Find your next renter with Zillow Rental Manager. Plus, with online applications, you can quickly screen prospective tenants – for free.
$3,975/mo
Rent Zestimate®
Refinance and save
$4,797/mo
Est. payment
Refinancing to a lower rate could help reduce your monthly payments and save thousands over the life of the loan.
$4,797/mo
Est. payment
Explore your selling options
Work with a Zillow partner agent
Leverage their expertise and Zillow's premium Showcase listings to get your home seen by more buyers.
Get startedList with your own agent
Get your home in front of millions of buyers by listing it on Zillow.
Learn how to do itSell it yourself
Take full control of how buyers see your home on Zillow by listing For Sale by Owner (FSBO).
List your homeWhat's special
Central airStorage areaLaundry areaOpen kitchenFormal livingLarge family room areaNice sized family bath
Zillow last checked:
Listing updated:
Listed by:
The Michael Robie Group 413-575-7236,
The Real Estate Market Center 413-525-4393
Bought with:
Stephanie Lepsch
Berkshire Hathaway HomeServices Realty Professionals
Source: MLS PIN,MLS#: 73224440
Facts & features
Interior
Bedrooms & bathrooms
- Bedrooms: 5
- Bathrooms: 4
- Full bathrooms: 3
- 1/2 bathrooms: 1
Primary bedroom
- Features: Bathroom - Full, Ceiling Fan(s), Walk-In Closet(s), Flooring - Wall to Wall Carpet
- Level: Second
Bedroom 2
- Features: Flooring - Wall to Wall Carpet
- Level: Second
Bedroom 3
- Features: Flooring - Wall to Wall Carpet
- Level: Second
Bedroom 4
- Features: Flooring - Wall to Wall Carpet
- Level: Second
Primary bathroom
- Features: Yes
Bathroom 1
- Features: Bathroom - Half, Flooring - Stone/Ceramic Tile
- Level: First
Bathroom 2
- Features: Bathroom - Full, Bathroom - Double Vanity/Sink, Flooring - Stone/Ceramic Tile
- Level: Second
Bathroom 3
- Features: Bathroom - Full, Bathroom - Double Vanity/Sink, Flooring - Stone/Ceramic Tile
- Level: Second
Dining room
- Features: Flooring - Hardwood
- Level: First
Family room
- Features: Flooring - Hardwood
- Level: First
Kitchen
- Features: Flooring - Hardwood, Countertops - Stone/Granite/Solid, Kitchen Island, Open Floorplan
- Level: First
Living room
- Features: Flooring - Hardwood
- Level: First
Heating
- Forced Air, Natural Gas
Cooling
- Central Air
Appliances
- Included: Gas Water Heater, Water Heater, Range, Dishwasher, Disposal, Microwave, Refrigerator
- Laundry: Flooring - Stone/Ceramic Tile, Gas Dryer Hookup, Washer Hookup, First Floor
Features
- Bathroom - Full, Walk-In Closet(s), Bathroom, Foyer, Mud Room, Game Room, Exercise Room, Walk-up Attic
- Flooring: Tile, Carpet, Hardwood, Flooring - Stone/Ceramic Tile, Flooring - Wall to Wall Carpet, Flooring - Hardwood
- Basement: Full,Finished,Interior Entry,Garage Access,Concrete
- Number of fireplaces: 1
- Fireplace features: Family Room
Interior area
- Total structure area: 3,749
- Total interior livable area: 3,749 sqft
Property
Parking
- Total spaces: 9
- Parking features: Attached, Garage Door Opener, Paved Drive, Off Street, Paved
- Attached garage spaces: 3
- Uncovered spaces: 6
Features
- Patio & porch: Porch, Patio
- Exterior features: Porch, Patio, Rain Gutters, Sprinkler System, Stone Wall
Lot
- Size: 0.65 Acres
- Features: Cul-De-Sac, Corner Lot
Details
- Parcel number: 4465822
- Zoning: RA
Construction
Type & style
- Home type: SingleFamily
- Architectural style: Colonial
- Property subtype: Single Family Residence
Materials
- Frame
- Foundation: Concrete Perimeter
- Roof: Shingle
Condition
- Year built: 2005
Utilities & green energy
- Electric: Circuit Breakers, 200+ Amp Service
- Sewer: Public Sewer
- Water: Public
- Utilities for property: for Gas Range, for Gas Dryer, Washer Hookup
Community & HOA
Community
- Features: Sidewalks
HOA
- Has HOA: No
Location
- Region: East Longmeadow
Financial & listing details
- Price per square foot: $184/sqft
- Tax assessed value: $685,600
- Annual tax amount: $12,711
- Date on market: 9/8/2026
- Road surface type: Paved
Price history
| Date | Event | Price |
|---|---|---|
| 7/9/2024 | Sold | $689,900$184/sqft |
Source: MLS PIN #73224440 Report a problem | ||
| 4/23/2024 | Contingent | $689,900$184/sqft |
Source: MLS PIN #73224440 Report a problem | ||
| 4/16/2024 | Listed for sale | $689,900+27.8%$184/sqft |
Source: MLS PIN #73224440 Report a problem | ||
| 5/30/2018 | Listing removed | $539,900$144/sqft |
Source: The Real Estate Market Center #72323601 Report a problem | ||
| 1/26/2018 | Listed for sale | $539,900-1.7%$144/sqft |
Source: The Real Estate Market Center #72274638 Report a problem | ||
| 10/9/2017 | Listing removed | $549,000$146/sqft |
Source: Rovithis Realty, LLC #72207512 Report a problem | ||
| 8/22/2017 | Price change | $549,000-2.8%$146/sqft |
Source: Rovithis Realty, LLC #72207512 Report a problem | ||
| 5/21/2017 | Price change | $564,900-2.5%$151/sqft |
Source: Pioneer Valley #72134473 Report a problem | ||
| 3/31/2017 | Price change | $579,500-3.3%$155/sqft |
Source: Keller Williams - Pioneer Valley #72134473 Report a problem | ||
| 3/22/2017 | Listed for sale | $599,500-0.1%$160/sqft |
Source: Keller Williams Realty #72134473 Report a problem | ||
| 9/24/2016 | Listing removed | $599,975$160/sqft |
Source: REAL LIVING REALTY PROFESSIONALS, LLC #72010861 Report a problem | ||
| 6/13/2016 | Price change | $599,975-1.6%$160/sqft |
Source: REAL LIVING REALTY PROFESSIONALS, LLC #72010861 Report a problem | ||
| 5/23/2016 | Listed for sale | $609,975+11.1%$163/sqft |
Source: Real Living Realty Professionals, LLC #72010861 Report a problem | ||
| 10/26/2005 | Sold | $549,000$146/sqft |
Source: Public Record Report a problem | ||
Public tax history
| Year | Property taxes | Tax assessment |
|---|---|---|
| 2025 | $13,481 +6.1% | $729,500 +6.4% |
| 2024 | $12,711 +5.4% | $685,600 +9.2% |
| 2023 | $12,056 +1.6% | $627,900 +7.3% |
| 2022 | $11,870 +1.2% | $585,000 +5% |
| 2021 | $11,728 -0.8% | $556,900 +3.3% |
| 2020 | $11,825 +9.8% | $539,300 +2.9% |
| 2019 | $10,768 -4% | $524,000 -2.2% |
| 2018 | $11,222 +2.1% | $535,900 +1.3% |
| 2017 | $10,987 +5.7% | $529,000 +7.5% |
| 2016 | $10,395 +1.9% | $492,200 |
| 2015 | $10,198 -0.8% | $492,200 +1.3% |
| 2014 | $10,280 +12.3% | $486,000 -1.1% |
| 2013 | $9,152 +3.7% | $491,500 +5% |
| 2012 | $8,824 +3% | $468,100 -3.5% |
| 2011 | $8,568 -1% | $484,900 -2.7% |
| 2010 | $8,657 +3.7% | $498,100 -3% |
| 2009 | $8,348 +2.8% | $513,400 +1.5% |
| 2008 | $8,123 +0.5% | $505,800 +1.5% |
| 2007 | $8,082 +10.4% | $498,300 +16.3% |
| 2006 | $7,319 +376.8% | $428,500 +371.9% |
| 2005 | $1,535 | $90,800 |
| 2004 | -- | -- |
| 2003 | $1,510 +4.8% | $75,800 |
| 2002 | $1,441 | $75,800 |
Find assessor info on the county website
Neighborhood: 01028
Nearby homes
- $815,8005 bd3 ba3.4k sqft16 Sturbridge Ln, East Longmeadow, MA 01028Off Market
- $889,5003 bd3 ba3.1k sqft10 Patience Way, East Longmeadow, MA 01028Off Market
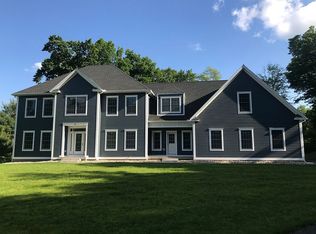
- $960,0004 bd4 ba2.9k sqft25 Sturbridge Ln, East Longmeadow, MA 01028Sold

- $678,9004 bd3 ba2.8k sqft4 Sturbridge Ln, East Longmeadow, MA 01028Off Market
- $644,9004 bd2 ba2.7k sqft44 Sturbridge Ln, East Longmeadow, MA 01028Off Market
- $653,5004 bd3 ba3.1k sqft7 Patience Way, East Longmeadow, MA 01028Off Market
- $129,000-- bd-- ba-- sqft9 Patience Way, East Longmeadow, MA 01028Off Market
- $850,0004 bd3 ba3.2k sqft45 Sturbridge Ln, East Longmeadow, MA 01028Sold
Nearby schools
GreatSchools rating
- 6/10Mountain View Elementary SchoolGrades: 3-5Distance: 0.8 mi
- 7/10Birchland Park Middle SchoolGrades: 6-8Distance: 1.1 mi
- 8/10East Longmeadow High SchoolGrades: 9-12Distance: 1.6 mi
Sell for more on Zillow
Get a Zillow Showcase℠ listing at no additional cost and you could sell for .
$772,100
2% more
+$15,442
With Zillow Showcase(estimated)
$787,542
Sell for more on Zillow
Get a Zillow Showcase℠ listing at no additional cost and you could sell for .
$772,100
2% more
+$15,442
With Zillow Showcase(estimated)
$787,542
- Massachusetts
- Hampden County
- East Longmeadow
- 01028
- 32 Sturbridge Ln
