Skip main navigation
Closed
  • Listed by: Keller Williams Realty Metro-Londonderry • Team Tringali
    Bought with: RE/MAX Insight/Manchester
    $466,200

    32 Suffolk Court #173, Bedford, NH 03110

    3beds
    1,588sqft
    Condominium, Townhouse
    Built in 1998
    -- sqft lot
    $466,200 Zestimate®
    $294/sqft
    $3,053 Estimated rent

    Home value

    $466,200

    $438,000 - $494,000

    $3,053/mo

    Zestimate® history
    Loading
    Loading...

    Owner options

    List your home for rent

    $3,053/mo

    Rent Zestimate®

    Find your next renter with Zillow Rental Manager. Plus, with online applications, you can quickly screen prospective tenants – for free.

    Learn more

    $3,053/mo

    Rent Zestimate®

    Refinance and save

    $2,558/mo

    Est. payment

    Refinancing to a lower rate could help reduce your monthly payments and save thousands over the life of the loan.

    See today's rates

    $2,558/mo

    Est. payment

    Explore your selling options

    Work with a Zillow partner agent

    Leverage their expertise and Zillow's premium Showcase listings to get your home seen by more buyers.

    Get started

    List with your own agent

    Get your home in front of millions of buyers by listing it on Zillow.

    Learn how to do it

    Sell it yourself

    Take full control of how buyers see your home on Zillow by listing For Sale by Owner (FSBO).

    List your home

    What's special

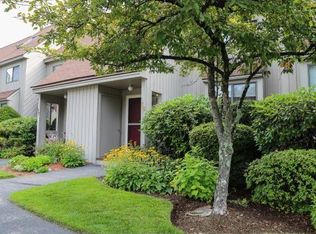
    This beautifully maintained Ridgewood at Bedford Townhouse has it all!! From the hardwood floors, to the granite counter tops in the updated kitchen and elegant crown molding which dresses the home perfectly. This two bedroom, 1.5 bath and full loft, provides plenty of room for guests and families alike. At home learning or working will never be an issue in this home. The gas burning fireplace, detached one car garage, and central air conditioning are just a few of the bonus features this home has to offer. The custom built outdoor patio is the perfect place to cookout, dine or just relax with a book. Upstairs the master bedroom has 2 full sized closets and a slider leading to an outdoor balcony where you can enjoy your morning coffee. The updated 2nd floor bath has a custom tile shower, vanity and heated towel rack! Ridgewood at Bedford is a sought after community centrally located near shopping and offers easy highway access. House pets allowed. The unfinished basement offers laundry and plenty of storage space. Please follow CDC protocol for showings. Showings begin at the Open House Friday (10/9) 11-1P and Saturday (10/10) 11-1P.

    This property is not currently displayed as for sale or rent on Zillow. This may be different from what's on other websites or public sources.

    Zillow last checked:

    Listing updated:

    Listed by:

    Team Tringali,

    Keller Williams Realty Metro-Londonderry 603-232-8282

    Bought with:

    Dave Eliason

    RE/MAX Insight/Manchester

    Source: PrimeMLS,MLS#: 4832992MLS Logo

    Facts & features

    Interior

    Bedrooms & bathrooms
    • Bedrooms: 3
    • Bathrooms: 2
    • 3/4 bathrooms: 1
    • 1/2 bathrooms: 1
    Heating
    • Natural Gas, Forced Air
    Cooling
    • Central Air
    Appliances
    • Included: Dryer, Microwave, Gas Range, Refrigerator, Washer, Natural Gas Water Heater
    • Laundry: In Basement
    Features
    • Kitchen/Dining, Natural Light
    • Flooring: Carpet, Hardwood, Tile
    • Windows: Skylight(s)
    • Basement: Concrete,Concrete Floor,Full,Interior Stairs,Storage Space,Interior Entry
    • Has fireplace: Yes
    • Fireplace features: Gas
    Interior area
    • Total structure area: 2,224
    • Total interior livable area: 1,588 sqft
    • Finished area above ground: 1,588
    • Finished area below ground: 0

    Property

    Parking
    • Total spaces: 1
    • Parking features: Shared Driveway, Paved, Auto Open, Assigned, On Site, Unassigned, Visitor, Detached
    • Garage spaces: 1
    Features
    • Levels: 2.5
    • Stories: 2.5
    • Patio & porch: Patio, Covered Porch
    • Exterior features: Trash, Balcony, Natural Shade
    Lot
    • Features: Condo Development, Landscaped, Near Shopping, Neighborhood
    Details
    • Zoning description: AR

    Construction

    Type & style
    • Home type: Townhouse
    • Property subtype: Condominium, Townhouse
    Materials
    • Wood Frame, Clapboard Exterior
    • Foundation: Concrete
    • Roof: Shingle
    Condition
    • New construction: No
    • Year built: 1998

    Utilities & green energy

    • Electric: 100 Amp Service, Circuit Breakers
    • Sewer: Public Sewer
    • Utilities for property: Gas On-Site

    Community & HOA

    HOA
    • Has HOA: Yes
    • Amenities included: Master Insurance, Landscaping, Common Acreage, Snow Removal
    • Services included: Maintenance Grounds, Plowing, Sewer, Trash, Water, Condo Association Fee, HOA Fee
    • Additional fee info: Fee: $300
    Location
    • Region: Bedford

    Financial & listing details

    • Price per square foot: $294/sqft
    • Tax assessed value: $265,400
    • Annual tax amount: $5,029
    • Date on market: 10/8/2020
    • Road surface type: Paved

    Price history

    DateEventPrice
    12/10/2020Sold$287,000$181/sqft
    Source: PrimeMLS #4832992 Report a problem

    Public tax history

    Tax history is unavailable.

    Neighborhood: 03110

    Nearby schools

    GreatSchools rating
    Schools provided by the listing agent
    • Middle: Ross A Lurgio Middle School
    • High: Bedford High School
    • District: Bedford Sch District SAU #25

    Source: PrimeMLS. This data may not be complete. We recommend contacting the local school district to confirm school assignments for this home.

    Get a cash offer in 3 minutes
    Find out how much your home could sell for in as little as 3 minutes with a no-obligation cash offer.
    Estimated market value
    $466,200
    Get a cash offer in 3 minutes
    Find out how much your home could sell for in as little as 3 minutes with a no-obligation cash offer.
    Estimated market value
    $466,200