Skip main navigation
Closed
  • $159,900

    32 Summer St, Fredonia, NY 14063

    4beds
    1,584sqft
    Single Family Residence
    Built in 1900
    4 Acres Lot
    $-- Zestimate®
    $101/sqft
    $2,418 Estimated rent

    Home value

    Not available

    Estimated sales range

    Not available

    $2,418/mo

    Zestimate® history
    Loading
    Loading...

    Owner options

    List your home for rent

    $2,418/mo

    Rent Zestimate®

    Find your next renter with Zillow Rental Manager. Plus, with online applications, you can quickly screen prospective tenants – for free.

    Learn more

    $2,418/mo

    Rent Zestimate®

    Refinance and save

    $956/mo

    Est. payment

    Refinancing to a lower rate could help reduce your monthly payments and save thousands over the life of the loan.

    See today's rates

    $956/mo

    Est. payment

    Explore your selling options

    Work with a Zillow partner agent

    Leverage their expertise and Zillow's premium Showcase listings to get your home seen by more buyers.

    Get started

    List with your own agent

    Get your home in front of millions of buyers by listing it on Zillow.

    Learn how to do it

    Sell it yourself

    Take full control of how buyers see your home on Zillow by listing For Sale by Owner (FSBO).

    List your home

    What's special

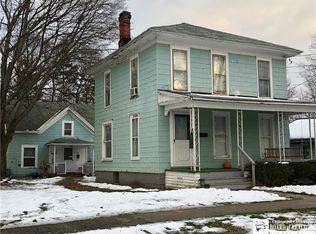
    Village of Fredonia! 3-4 Bedroom/1.5 bath, 2-story home w attached 2-car garage situated on approximately 4 acre parcel bordering Russell Joy Park land! Large back deck overlooking this spectacular parcel! Spacious home w open living room/dining room! First floor bedroom or den/office! First floor laundry off the eat-in kitchen! Well maintained home, make some cosmetic updates to your liking! What a gem of a piece of property in the Village!

    Zillow last checked:

    Listing updated:

    Listed by:

    Anne LaPaglia 716-673-5186,

    Howard Hanna Holt - Fredonia

    Bought with:

    Debra Martin, 10401379048

    WNY Metro Roberts Realty

    Source: NYSAMLSs,MLS#: R1512099MLS LogoOriginating MLS: Chautauqua-Cattaraugus

    Facts & features

    Interior

    Bedrooms & bathrooms
    • Bedrooms: 4
    • Bathrooms: 2
    • Full bathrooms: 1
    • 1/2 bathrooms: 1
    • Main level bathrooms: 1
    • Main level bedrooms: 1
    Bedroom 1
    • Level: First
    • Dimensions: 11.00 x 11.00
    Bedroom 2
    • Level: Second
    • Dimensions: 10.00 x 8.00
    Bedroom 3
    • Level: Second
    • Dimensions: 11.00 x 11.00
    Bedroom 4
    • Level: Second
    • Dimensions: 16.00 x 10.00
    Dining room
    • Level: First
    • Dimensions: 21.00 x 10.00
    Kitchen
    • Level: First
    • Dimensions: 15.00 x 10.00
    Living room
    • Level: First
    • Dimensions: 14.00 x 13.00
    Other
    • Level: Second
    • Dimensions: 11.00 x 6.00
    Other
    • Level: First
    • Dimensions: 9.00 x 6.00
    Other
    • Level: First
    • Dimensions: 4.00 x 4.00
    Heating
    • Gas, Forced Air
    Appliances
    • Included: Dryer, Dishwasher, Electric Oven, Electric Range, Gas Water Heater, Refrigerator, Washer
    • Laundry: Main Level
    Features
    • Separate/Formal Dining Room, Entrance Foyer, Eat-in Kitchen, Separate/Formal Living Room, Bedroom on Main Level
    • Flooring: Varies, Vinyl
    • Basement: Full
    • Has fireplace: No
    Interior area
    • Total structure area: 1,584
    • Total interior livable area: 1,584 sqft

    Property

    Parking
    • Total spaces: 2
    • Parking features: Attached, Garage
    • Attached garage spaces: 2
    Features
    • Levels: Two
    • Stories: 2
    • Exterior features: Blacktop Driveway
    Lot
    • Size: 4 Acres
    • Dimensions: 66 x 569
    • Features: Residential Lot
    Details
    • Parcel number: 0658011130180002016000
    • Special conditions: Standard

    Construction

    Type & style
    • Home type: SingleFamily
    • Architectural style: Two Story
    • Property subtype: Single Family Residence
    Materials
    • Aluminum Siding, Steel Siding
    • Foundation: Stone
    • Roof: Asphalt,Shingle
    Condition
    • Resale
    • Year built: 1900

    Utilities & green energy

    • Sewer: Connected
    • Water: Connected, Public
    • Utilities for property: Sewer Connected, Water Connected

    Community & neighborhood

    Location
    • Region: Fredonia

    Other

    Other facts
    • Listing terms: Cash,Conventional

    Price history

    DateEventPrice
    9/20/2024Sold$159,900$101/sqft
    Source: NYSAMLSs #R1512099 Report a problem
    5/29/2024Pending sale$159,900$101/sqft
    Source: NYSAMLSs #R1512099 Report a problem
    1/17/2024Price change$159,900-8.6%$101/sqft
    Source: NYSAMLSs #R1512099 Report a problem
    12/4/2023Listed for sale$174,900$110/sqft
    Source: NYSAMLSs #R1512099 Report a problem

    Public tax history

    YearProperty taxesTax assessment
    2023-- $17,440
    2022-- $17,440
    2021-- $17,440
    2020-- $17,440
    2019-- $17,440
    2018-- $17,440
    2017$622 $17,440
    2016-- $17,440
    2015-- $17,440
    2014-- $17,440
    2013-- $17,440
    2012-- $17,440
    2011-- $17,440
    2010-- $17,440
    2009-- $17,440
    2008-- $17,440
    2007-- $17,440
    2006-- $17,440
    2005-- $17,440
    2004-- $17,440
    2003-- $17,440
    2002-- $17,440

    Find assessor info on the county website

    Neighborhood: 14063

    Nearby schools

    GreatSchools rating
    Schools provided by the listing agent
    • Elementary: Fredonia Elementary
    • Middle: Fredonia Middle
    • High: Fredonia High
    • District: Fredonia

    Source: NYSAMLSs. This data may not be complete. We recommend contacting the local school district to confirm school assignments for this home.