Skip main navigation
Closed
  • Listed by: EXP Realty
    Bought with: Coldwell Banker Realty Nashua
    $420,000

    32 Summer Street, Milford, NH 03055

    3beds
    1,960sqft
    Ranch
    Built in 1962
    6,970 Square Feet Lot
    $495,700 Zestimate®
    $214/sqft
    $3,091 Estimated rent

    Home value

    $495,700

    $471,000 - $520,000

    $3,091/mo

    Zestimate® history
    Loading
    Loading...

    Owner options

    List your home for rent

    $3,091/mo

    Rent Zestimate®

    Find your next renter with Zillow Rental Manager. Plus, with online applications, you can quickly screen prospective tenants – for free.

    Learn more

    $3,091/mo

    Rent Zestimate®

    Refinance and save

    $2,764/mo

    Est. payment

    Refinancing to a lower rate could help reduce your monthly payments and save thousands over the life of the loan.

    See today's rates

    $2,764/mo

    Est. payment

    Explore your selling options

    Work with a Zillow partner agent

    Leverage their expertise and Zillow's premium Showcase listings to get your home seen by more buyers.

    Get started

    List with your own agent

    Get your home in front of millions of buyers by listing it on Zillow.

    Learn how to do it

    Sell it yourself

    Take full control of how buyers see your home on Zillow by listing For Sale by Owner (FSBO).

    List your home

    What's special

    Masonry fireplacePost officeNatural lightingLarge cedar closetCentral acBeautiful hardwood floorsDaylight windows
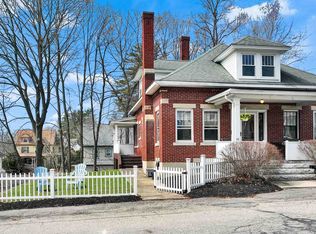
    .Location, location..short walk to downtown...shops, restaurants, pharmacy, post office, farmers' market, festivals, concerts on the Oval and more. Open and sunny floor plan.. 3 bedroom ranch with walkout lower level and wrap around decking, beautiful hardwood floors are original, vinyl replacement windows, natural lighting, central AC, stainless appliances w newer stove, masonry fireplace w Jotul gas fireplace insert, many custom built-ins and an absolute abundance of closet space. Walkout Lower level partially finished w separate zone, daylight windows, 1/2 bath and large cedar closet. Oversized 2 car garage. .... "THIS HOME IS NOT A "FLIP"..........Note: The back property line goes to neighbor's fence.

    Zillow last checked:

    Listing updated:

    Listed by:

    Donna Marsh,

    EXP Realty Cell:603-860-1414

    Bought with:

    Susan M Robinson

    Coldwell Banker Realty Nashua

    Source: PrimeMLS,MLS#: 4967274MLS Logo

    Facts & features

    Interior

    Bedrooms & bathrooms
    • Bedrooms: 3
    • Bathrooms: 2
    • Full bathrooms: 1
    • 1/2 bathrooms: 1
    Heating
    • Oil, Hot Water
    Cooling
    • Central Air
    Appliances
    • Included: Dishwasher, Disposal, Refrigerator, Gas Stove, Gas Water Heater
    Features
    • Cedar Closet(s), Hearth, Natural Light
    • Flooring: Hardwood, Vinyl
    • Basement: Concrete,Daylight,Finished,Walkout,Basement Stairs,Walk-Out Access
    • Number of fireplaces: 1
    • Fireplace features: 1 Fireplace
    Interior area
    • Total structure area: 2,072
    • Total interior livable area: 1,960 sqft
    • Finished area above ground: 1,344
    • Finished area below ground: 616

    Property

    Parking
    • Total spaces: 2
    • Parking features: Paved, Auto Open, Underground
    • Garage spaces: 2
    Accessibility
    • Accessibility features: 1st Floor 3 Ft. Doors, 1st Floor Bedroom, 1st Floor Full Bathroom, 1st Floor Hrd Surfce Flr, 3 Ft. Doors, Paved Parking
    Features
    • Levels: One
    • Stories: 1
    • Exterior features: Deck, Shed
    Lot
    • Size: 6,970 sqft
    • Features: Corner Lot, Level
    Details
    • Parcel number: MFRDM22B91
    • Zoning description: residential

    Construction

    Type & style
    • Home type: SingleFamily
    • Architectural style: Ranch
    • Property subtype: Ranch
    Materials
    • Wood Frame, Brick Exterior, Other Exterior
    • Foundation: Concrete
    • Roof: Shingle
    Condition
    • New construction: No
    • Year built: 1962

    Utilities & green energy

    • Electric: Combo
    • Sewer: Public Sewer
    • Utilities for property: Cable, Propane, Phone Available

    Community & neighborhood

    Location
    • Region: Milford

    Other

    Other facts
    • Road surface type: Paved

    Price history

    DateEventPrice
    11/30/2023Sold$420,000+0.2%$214/sqft
    Source: PrimeMLS #4967274 Report a problem
    9/6/2023Listed for sale$419,000+113.8%$214/sqft
    Source: PrimeMLS #4967274 Report a problem
    3/23/2011Sold$196,000-3.2%$100/sqft
    Source: Public Record Report a problem
    6/12/2009Sold$202,500+189.3%$103/sqft
    Source: Public Record Report a problem
    7/2/2008Sold$70,000$36/sqft
    Source: Public Record Report a problem

    Public tax history

    YearProperty taxesTax assessment
    2024$6,665 +7.1%$281,600 +0.3%
    2023$6,223 +6.6%$280,700
    2022$5,836 +3.2%$280,700
    2021$5,656 -3.2%$280,700 +21.8%
    2020$5,845 -2.3%$230,400
    2019$5,983 +4.7%$230,400 +17.9%
    2018$5,712 -0.5%$195,400
    2017$5,743 +1.5%$195,400
    2016$5,659 +3%$195,400 +1.6%
    2015$5,492 +4.6%$192,300
    2014$5,250 +6.9%$192,300
    2012$4,913 $192,300

    Find assessor info on the county website

    Neighborhood: 03055

    Nearby schools

    GreatSchools rating
    Schools provided by the listing agent
    • Elementary: Jacques Memorial Elementary
    • Middle: Milford Middle School
    • High: Milford High School
    • District: Milford School District SAU #40

    Source: PrimeMLS. This data may not be complete. We recommend contacting the local school district to confirm school assignments for this home.

    Get a cash offer in 3 minutes
    Find out how much your home could sell for in as little as 3 minutes with a no-obligation cash offer.
    Estimated market value
    $495,700
    Get a cash offer in 3 minutes
    Find out how much your home could sell for in as little as 3 minutes with a no-obligation cash offer.
    Estimated market value
    $495,700