Skip main navigation
Sold for $857,500
  • $857,500

    32 Summit Cir, Churchville, PA 18966

    5beds
    3,235sqft
    Single Family Residence
    Built in 1976
    0.55 Acres Lot
    $936,800 Zestimate®
    $265/sqft
    $4,558 Estimated rent

    Home value

    $936,800

    $890,000 - $984,000

    $4,558/mo

    Zestimate® history
    Loading
    Loading...

    Owner options

    List your home for rent

    $4,558/mo

    Rent Zestimate®

    Find your next renter with Zillow Rental Manager. Plus, with online applications, you can quickly screen prospective tenants – for free.

    Learn more

    $4,558/mo

    Rent Zestimate®

    Refinance and save

    $5,418/mo

    Est. payment

    Refinancing to a lower rate could help reduce your monthly payments and save thousands over the life of the loan.

    See today's rates

    $5,418/mo

    Est. payment

    Explore your selling options

    Work with a Zillow partner agent

    Leverage their expertise and Zillow's premium Showcase listings to get your home seen by more buyers.

    Get started

    List with your own agent

    Get your home in front of millions of buyers by listing it on Zillow.

    Learn how to do it

    Sell it yourself

    Take full control of how buyers see your home on Zillow by listing For Sale by Owner (FSBO).

    List your home

    What's special

    Epoxy garage floorWalk-in closetSingle vanitySingle sink vanityGleaming hardwood floorsUnder-cabinet lightingStone fire pit
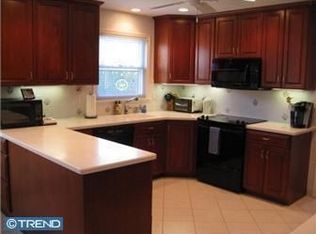
    This is the one you have been waiting for...welcome to 32 Summit Circle, a gorgeous, meticulously maintained colonial located on a quiet cul-de-sac in Green Valley and the award-winning Council Rock School district. Move right in to this five bedroom, 3.5 bath home featuring a spacious FIRST FLOOR BEDROOM with ensuite full bath and walk-in closet. This bedroom would be perfect for a primary bedroom suite, in-law suite, in-home office, playroom, exercise studio...opportunities abound! Begin with lovely curb appeal and a great front porch that lead you into a foyer with gleaming hardwood floors that flow throughout both levels of the home. Note the light, neutral color palette that will compliment all of your home decor. The formal living room offers ample room for large gatherings with a cozy feel. The adjacent formal dining room will accommodate a large dining room table and provide the perfect space to make happy memories with family and friends. The stunning remodeled kitchen boasts cream painted cabinets with soft close drawers, granite counters, tile backsplash with under-cabinet lighting, stainless appliances including a double oven range and striking custom built-in hutch. The first floor bedroom suite opens to the kitchen/family room area. The kitchen and breakfast room also open through a sliding glass door to a large deck and covered porch for seamless indoor/outdoor entertaining. There's no better place to curl up with a book or a good movie than the nearby family room with cozy propane-fueled fireplace. A convenient laundry room with access to the covered porch, garage and powder room completes the lower level. Follow hardwood stairs to the second floor which offers four additional bedrooms and two full baths. The primary bedroom includes a great walk-in closet with built-in organizers and remodeled ensuite bath with single vanity and custom tile shower stall with custom rolling glass door. Three other large bedrooms share a full hall bath with single sink vanity and tub/shower. Looking for extra storage or potential for a future finished recreation area? The full unfinished basement offers oodles of additional space. Enjoy fabulous time playing in the level back yard and roasting marshmallows around the built-in fire pit. A shed offers even more available storage. Updates: new triple pane windows (2006/2007), front door and sliding glass door (2006), new A/C (2022), new hardwood flooring (2007-2015), custom kitchen remodel (2013), custom fireplace (2013), Timbertech composite deck (2009), composite fence (2018), fenced garden with raised beds (2020), powder room remodel (2019), 2nd floor primary bath remodel (2019), stone fire pit - wood burning (2019). Other notable features: electric sub panel for portable generator (generator not included), ceiling fans, attic fan, basement french drains and Bilco door, garage attic with pull-down stairs, epoxy garage floor, custom millwork and lighting. The list goes on and on.... move right in and make this your dream home for life!

    Zillow last checked:

    Listing updated:

    Listed by:

    NANCY McHenry 215-514-9685,

    Coldwell Banker Hearthside

    Bought with:

    Lisa Fusco, 0789809

    EXP Realty, LLC

    Source: Bright MLS,MLS#: PABU2065766MLS Logo

    Facts & features

    Interior

    Bedrooms & bathrooms
    • Bedrooms: 5
    • Bathrooms: 4
    • Full bathrooms: 3
    • 1/2 bathrooms: 1
    • Main level bathrooms: 2
    • Main level bedrooms: 1
    Basement
    • Area: 1230
    Heating
    • Baseboard, Oil
    Cooling
    • Central Air, Electric
    Appliances
    • Included: Microwave, Built-In Range, Dishwasher, Disposal, Dryer, Energy Efficient Appliances, Self Cleaning Oven, Washer, Stainless Steel Appliance(s), Refrigerator, Oven/Range - Electric, Water Heater
    • Laundry: Main Level, Laundry Room
    Features
    • Attic, Breakfast Area, Ceiling Fan(s), Crown Molding, Chair Railings, Entry Level Bedroom, Family Room Off Kitchen, Floor Plan - Traditional, Formal/Separate Dining Room, Eat-in Kitchen, Primary Bath(s), Recessed Lighting, Bathroom - Stall Shower, Bathroom - Tub Shower, Upgraded Countertops, Walk-In Closet(s), Dry Wall
    • Flooring: Hardwood, Wood
    • Windows: Double Hung, Energy Efficient, Replacement
    • Basement: Interior Entry,Unfinished
    • Number of fireplaces: 1
    • Fireplace features: Gas/Propane
    Interior area
    • Total structure area: 4,465
    • Total interior livable area: 3,235 sqft
    • Finished area above ground: 3,235
    • Finished area below ground: 0

    Property

    Parking
    • Total spaces: 6
    • Parking features: Built In, Garage Faces Side, Garage Door Opener, Inside Entrance, Oversized, Asphalt, Attached, Driveway, On Street
    • Attached garage spaces: 2
    • Uncovered spaces: 4
    Accessibility
    • Accessibility features: None
    Features
    • Levels: Two
    • Stories: 2
    • Patio & porch: Deck, Patio
    • Exterior features: Lighting, Flood Lights
    • Pool features: None
    Lot
    • Size: 0.55 Acres
    • Dimensions: 70.00 x
    • Features: Front Yard, Level, Open Lot, Rear Yard
    Details
    • Additional structures: Above Grade, Below Grade
    • Parcel number: 31072005
    • Zoning: R2
    • Special conditions: Standard

    Construction

    Type & style
    • Home type: SingleFamily
    • Architectural style: Colonial
    • Property subtype: Single Family Residence
    Materials
    • Frame
    • Foundation: Concrete Perimeter
    • Roof: Asphalt
    Condition
    • Excellent
    • New construction: No
    • Year built: 1976

    Utilities & green energy

    • Sewer: Public Sewer
    • Water: Public

    Community & neighborhood

    Location
    • Region: Churchville
    • Subdivision: Green Valley
    • Municipality: NORTHAMPTON TWP

    Other

    Other facts
    • Listing agreement: Exclusive Right To Sell
    • Ownership: Fee Simple

    Price history

    DateEventPrice
    4/18/2024Sold$857,500+3.9%$265/sqft
    Source: Bright MLS #PABU2065766 Report a problem
    3/5/2024Pending sale$825,000$255/sqft
    Source: Bright MLS #PABU2065766 Report a problem
    2/28/2024Listed for sale$825,000+67.7%$255/sqft
    Source: Bright MLS #PABU2065766 Report a problem
    6/12/2006Sold$492,000+93.8%$152/sqft
    Source: Public Record Report a problem
    6/3/1998Sold$253,900$78/sqft
    Source: Public Record Report a problem

    Public tax history

    YearProperty taxesTax assessment
    2025$9,055 +2.3%$45,110
    2024$8,852 +8.1%$45,110
    2023$8,189 +0.9%$45,110
    2022$8,114 +3.3%$45,110
    2021$7,857 +2.3%$45,110
    2020$7,681 +6.4%$45,110
    2018$7,221 +4%$45,110
    2017$6,942 +37.8%$45,110
    2016$5,039 $45,110
    2015-- $45,110
    2014-- $45,110
    2013-- $45,110
    2012-- $45,110
    2011-- $45,110
    2010-- $45,110
    2009-- $45,110 -12.6%
    2008-- $51,600
    2007-- $51,600
    2006-- $51,600
    2005-- $51,600 +300%
    2004-- $12,900
    2003-- $12,900
    2002-- $12,900
    2000-- $12,900

    Find assessor info on the county website

    Neighborhood: 18966

    Nearby schools

    GreatSchools rating
    Schools provided by the listing agent
    • Elementary: Churchville
    • Middle: Holland
    • High: Council Rock South
    • District: Council Rock

    Source: Bright MLS. This data may not be complete. We recommend contacting the local school district to confirm school assignments for this home.

    Get a cash offer in 3 minutes
    Find out how much your home could sell for in as little as 3 minutes with a no-obligation cash offer.
    Estimated market value
    $936,800
    Get a cash offer in 3 minutes
    Find out how much your home could sell for in as little as 3 minutes with a no-obligation cash offer.
    Estimated market value
    $936,800