Super cute 4 bedroom 2 1/2 bath home 2 living areas, newer windows and doors, fenced yard, storage building, hot tub, 2 decks that have been refinished, fire pit Half bath completely remodeled new toilet, tile, counter-top, lighting. 2 full baths new tile, new lighting, toilets, faucets, paint. Smart thermostats on both hvac units, new ceiling fans in both living areas, downstairs living area new ceiling lights, new paint on cabinets in kitchen. Newer roof. See agent remarks.
Closed
$285,000
32 Sun Valley Dr, Cabot, AR 72023
4beds
2,164sqft
Single Family Residence
Built in 1990
0.5 Acres Lot
$303,900 Zestimate®
$132/sqft
$2,181 Estimated rent
Home value
$303,900
$289,000 - $319,000
$2,181/mo
Zestimate® history
Owner options
List your home for rent
$2,181/mo
Rent Zestimate®
Find your next renter with Zillow Rental Manager. Plus, with online applications, you can quickly screen prospective tenants – for free.
$2,181/mo
Rent Zestimate®
Refinance and save
$1,681/mo
Est. payment
Refinancing to a lower rate could help reduce your monthly payments and save thousands over the life of the loan.
$1,681/mo
Est. payment
Explore your selling options
Work with a Zillow partner agent
Leverage their expertise and Zillow's premium Showcase listings to get your home seen by more buyers.
Get startedList with your own agent
Get your home in front of millions of buyers by listing it on Zillow.
Learn how to do itSell it yourself
Take full control of how buyers see your home on Zillow by listing For Sale by Owner (FSBO).
List your homeWhat's special
Fenced yardNewer roofNew lightingNew ceiling fansNewer windowsStorage buildingNew paint on cabinets
Zillow last checked:
Listing updated:
Listed by:
Vicki Elmendorf 501-840-1670,
Baxley-Penfield-Moudy Realtors
Bought with:
Stacy O'Gary, AR
RE/MAX Encore
Source: CARMLS,MLS#: 23020812
Facts & features
Interior
Bedrooms & bathrooms
- Bedrooms: 4
- Bathrooms: 3
- Full bathrooms: 2
- 1/2 bathrooms: 1
Rooms
- Room types: Great Room, Den/Family Room
Dining room
- Features: Kitchen/Dining Combo
Heating
- Electric
Cooling
- Electric
Appliances
- Included: Free-Standing Range, Microwave, Electric Range, Dishwasher, Disposal, Plumbed For Ice Maker, Electric Water Heater
- Laundry: Washer Hookup, Electric Dryer Hookup, Laundry Room
Features
- Walk-In Closet(s), Ceiling Fan(s), Breakfast Bar, Pantry, Sheet Rock, Vaulted Ceiling(s), 4 Bedrooms Same Level
- Flooring: Carpet, Wood, Tile
- Doors: Insulated Doors
- Windows: Window Treatments, Insulated Windows
- Has fireplace: Yes
- Fireplace features: Factory Built
Interior area
- Total structure area: 2,164
- Total interior livable area: 2,164 sqft
Property
Parking
- Total spaces: 2
- Parking features: Garage, Two Car, Garage Door Opener
- Has garage: Yes
Features
- Levels: Multi/Split
- Patio & porch: Deck
- Exterior features: Storage, Rain Gutters
- Fencing: Full,Chain Link,Wood
Lot
- Size: 0.5 Acres
- Features: Level, Subdivided
Details
- Parcel number: 72315127000
Construction
Type & style
- Home type: SingleFamily
- Architectural style: Traditional
- Property subtype: Single Family Residence
Materials
- Foundation: Slab/Crawl Combination
- Roof: Shingle
Condition
- New construction: No
- Year built: 1990
Utilities & green energy
- Electric: Elec-Municipal (+Entergy)
- Sewer: Public Sewer
- Water: Public
Green energy
- Energy efficient items: Doors
Community & HOA
Community
- Security: Smoke Detector(s)
- Subdivision: Sun Terrace Estates
HOA
- Has HOA: No
Location
- Region: Cabot
Financial & listing details
- Price per square foot: $132/sqft
- Tax assessed value: $158,550
- Annual tax amount: $1,236
- Date on market: 7/8/2023
- Listing terms: VA Loan,FHA,Conventional,Cash
- Road surface type: Paved
Price history
| Date | Event | Price |
|---|---|---|
| 9/30/2023 | Listing removed | -- |
Source:  CARMLS #21026796 Report a problem CARMLS #21026796 Report a problem | ||
| 8/31/2023 | Sold | $285,000$132/sqft |
Source: CARMLS #23020812 Report a problem | ||
| 7/20/2023 | Price change | $285,000-0.7%$132/sqft |
Source: CARMLS #23020812 Report a problem | ||
| 7/17/2023 | Price change | $287,000-1%$133/sqft |
Source: CARMLS #23020812 Report a problem | ||
| 7/14/2023 | Price change | $290,000-3.3%$134/sqft |
Source: CARMLS #23020812 Report a problem | ||
| 7/8/2023 | Listed for sale | $299,900+7.1%$139/sqft |
Source: CARMLS #23020812 Report a problem | ||
| 3/15/2022 | Listing removed | $280,000$129/sqft |
Source: CARMLS #22006856 Report a problem | ||
| 3/5/2022 | Listed for sale | $280,000+24.5%$129/sqft |
Source: CARMLS #22006856 Report a problem | ||
| 9/29/2021 | Sold | $224,900$104/sqft |
Source: CARMLS #21026796 Report a problem | ||
| 8/18/2021 | Listed for sale | $224,900+50%$104/sqft |
Source: CARMLS #21026796 Report a problem | ||
| 9/19/2013 | Listing removed | $149,900$69/sqft |
Source: Coldwell Banker RPM #10358286 Report a problem | ||
| 7/28/2013 | Listed for sale | $149,900-16%$69/sqft |
Source: CBRPM NLR #10358286 Report a problem | ||
| 5/17/2013 | Sold | --0 |
Source: Agent Provided Report a problem | ||
| 6/22/2012 | Listing removed | $178,500$82/sqft |
Source: RE/MAX Real Estate Connection #10299768 Report a problem | ||
| 3/16/2012 | Price change | $178,500+5%$82/sqft |
Source: RE/MAX Real Estate Connection #10299768 Report a problem | ||
| 3/15/2012 | Price change | $170,000-4.8%$79/sqft |
Source: RE/MAX Real Estate Connection #10299768 Report a problem | ||
| 11/17/2011 | Price change | $178,500-0.8%$82/sqft |
Source: RE/MAX Real Estate Connection #10299768 Report a problem | ||
| 10/6/2011 | Listed for sale | $179,900$83/sqft |
Source: RE/MAX Real Estate Connection #10299768 Report a problem | ||
Public tax history
| Year | Property taxes | Tax assessment |
|---|---|---|
| 2025 | -- | $31,710 |
| 2024 | $1,114 -6.3% | $31,710 |
| 2023 | $1,189 -4% | $31,710 |
| 2022 | $1,239 +0.2% | $31,710 +0.2% |
| 2021 | $1,236 +6.6% | $31,650 +5% |
| 2020 | $1,159 | $30,140 |
| 2019 | $1,159 +1.8% | $30,140 |
| 2018 | $1,139 | $30,140 |
| 2017 | $1,139 | $30,140 |
| 2016 | $1,139 | $30,140 +3.4% |
| 2015 | $1,139 +4.5% | $29,140 |
| 2014 | $1,090 -18.5% | $29,140 |
| 2013 | $1,338 | $29,140 |
| 2012 | -- | $29,140 |
| 2011 | -- | $29,140 -4.4% |
| 2010 | -- | $30,470 |
| 2009 | -- | $30,470 +15.6% |
| 2008 | -- | $26,360 |
| 2007 | -- | $26,360 |
| 2006 | -- | $26,360 +7.7% |
| 2005 | -- | $24,480 |
| 2004 | -- | $24,480 |
| 2003 | -- | $24,480 |
| 2002 | -- | $24,480 +21.8% |
| 2001 | -- | $20,100 |
Find assessor info on the county website
Neighborhood: 72023
Nearby homes
- $247,0003 bd2 ba2k sqft30 Sun Valley Dr, Cabot, AR 72023Sold
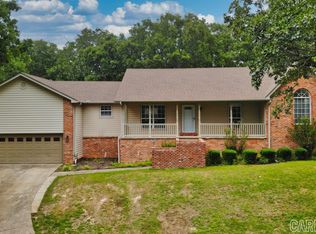
- $338,300-- bd2 ba2.7k sqft34 Sun Valley Dr, Cabot, AR 72023Off Market
- $280,9003 bd3 ba2.1k sqft31 Sun Valley Dr, Cabot, AR 72023Off Market
- $300,0003 bd2 ba2k sqft67 Sunset Ln, Cabot, AR 72023Off Market
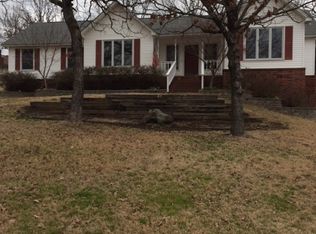
- $289,0004 bd3 ba2.1k sqft60 Sunset Ln, Cabot, AR 72023Off Market
- $335,0003 bd3 ba2.1k sqft28 Sun Valley Dr, Cabot, AR 72023Sold
- $284,9003 bd3 ba1.9k sqft31 Suncrest Dr, Cabot, AR 72023Off Market
- $256,0003 bd2 ba1.8k sqft36 Sun Valley Dr, Cabot, AR 72023Sold
Nearby schools
GreatSchools rating
- 6/10Northside Elementary SchoolGrades: PK-4Distance: 1.2 mi
- 8/10Cabot Junior High NorthGrades: 7-8Distance: 2.4 mi
- 8/10Cabot High SchoolGrades: 9-12Distance: 2.2 mi
Schools provided by the listing agent
- Elementary: Cabot
- Middle: Cabot
- High: Cabot
Source: CARMLS. This data may not be complete. We recommend contacting the local school district to confirm school assignments for this home.


Get pre-qualified for a loan
At Zillow Home Loans, we can pre-qualify you in as little as 5 minutes with no impact to your credit score.An equal housing lender. NMLS #10287.
Sell for more on Zillow
Get a Zillow Showcase℠ listing at no additional cost and you could sell for .
$303,900
2% more
+$6,078
With Zillow Showcase(estimated)
$309,978
- Arkansas
- Lonoke County
- Cabot
- 72023
- 32 Sun Valley Dr
Nearby cities
Nearby zip codes
Other Cabot Topics
