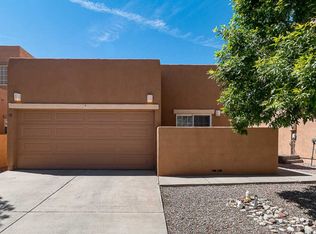
Welcome to 32 Sunset Canyon Lane, a fantastic 5-bedroom, 3-bath home built in 2006 that perfectly combines comfort, style, and modern efficiency. The functional floor plan offers a convenient bedroom and full bathroom on the main floor--ideal for guests or multi-generational living--while the upper level features a huge great room over the garage that serves as a versatile office, additional family room, or even a 6th bedroom.The home underwent extensive updates in 2023, including a new roof, new stucco, a new solar energy system (SELLER WILL PAY OFF SOLAR, or OFFER $36,500 FLEX CASH!) and new custom windows and patio doors. The interior was equally refreshed with bathroom updates featuring new toilets, lighting, and new shower surrounds with bathtubs.
Sold
Zillow last checked:
Listing updated:
Bought with:
Cathy Clark, 48844
Keller Williams Realty
Source: SWMLS,MLS#: 1098048
Price history
| Date | Event | Price |
|---|---|---|
| 7/23/2026 | Sold | -- |
Source:  SWMLS #1098048 Report a problem SWMLS #1098048 Report a problem | ||
| 6/16/2026 | Pending sale | $500,000$199/sqft |
Source: SWMLS #1098048 Report a problem | ||
| 4/10/2026 | Price change | $500,000-1%$199/sqft |
Source: SWMLS #1098048 Report a problem | ||
| 2/24/2026 | Price change | $505,000-6.5%$201/sqft |
Source: SWMLS #1098048 Report a problem | ||
| 2/9/2026 | Listed for sale | $540,000-8.5%$215/sqft |
Source: SWMLS #1098048 Report a problem | ||
| 1/24/2026 | Listing removed | $590,000$235/sqft |
Source: SWMLS #1090383 Report a problem | ||
| 12/18/2025 | Price change | $590,000-4.1%$235/sqft |
Source:  SFARMLS #202504341 Report a problem SFARMLS #202504341 Report a problem | ||
| 11/25/2025 | Price change | $615,000-5.4%$245/sqft |
Source: SWMLS #1090383 Report a problem | ||
| 11/5/2025 | Price change | $650,000-2.1%$259/sqft |
Source: SWMLS #1090383 Report a problem | ||
| 10/11/2025 | Price change | $664,000-1.6%$265/sqft |
Source: SFARMLS #202504341 Report a problem | ||
| 9/11/2025 | Price change | $675,000-2%$269/sqft |
Source: SWMLS #1090383 Report a problem | ||
| 8/27/2025 | Listed for sale | $689,000$275/sqft |
Source: SWMLS #1090383 Report a problem | ||
Nearby homes


Get a cash offer in 3 minutes
Find out how much your home could sell for in as little as 3 minutes with a no-obligation cash offer.
Estimated market value
$489,800
