4 bed, 2.5 bath split level in top rated Burnt-Hills Ballston Lake School district! Nestled in a highly sought out neighborhood and close to all the amenities Glenville has to offer. This property boasts an expansive layout offering endless possibilities, including over 2600 sqft on 3 levels of living and an office that could be a 5th bedroom. Step inside to discover newly refinished hardwood floors and charming
built-ins, adding warmth and elegance to the space. The family room is a true highlight, featuring vaulted ceilings and a beautiful bay window that frames a serene view of the private backyard. The spacious primary suite is your personal retreat, offering ample space and comfort. Freshly painted rooms throughout. Schedule your showing today!
Closed
$370,000
32 Sutherland Drive, Glenville, NY 12302
4beds
2,615sqft
Single Family Residence, Residential
Built in 1960
0.49 Acres Lot
$429,400 Zestimate®
$141/sqft
$3,152 Estimated rent
Home value
$429,400
$408,000 - $451,000
$3,152/mo
Zestimate® history
Owner options
List your home for rent
$3,152/mo
Rent Zestimate®
Find your next renter with Zillow Rental Manager. Plus, with online applications, you can quickly screen prospective tenants – for free.
$3,152/mo
Rent Zestimate®
Refinance and save
$2,683/mo
Est. payment
Refinancing to a lower rate could help reduce your monthly payments and save thousands over the life of the loan.
$2,683/mo
Est. payment
Explore your selling options
Work with a Zillow partner agent
Leverage their expertise and Zillow's premium Showcase listings to get your home seen by more buyers.
Get startedList with your own agent
Get your home in front of millions of buyers by listing it on Zillow.
Learn how to do itSell it yourself
Take full control of how buyers see your home on Zillow by listing For Sale by Owner (FSBO).
List your homeWhat's special
Zillow last checked:
Listing updated:
Listed by:
Christopher Maley 518-698-5669,
Miranda Real Estate Group, Inc
Bought with:
Don Nichter, 30NI0772813
Coldwell Banker Prime Properties
Source: Global MLS,MLS#: 202423520
Facts & features
Interior
Bedrooms & bathrooms
- Bedrooms: 4
- Bathrooms: 3
- Full bathrooms: 2
- 1/2 bathrooms: 1
Primary bedroom
- Level: Third
Bedroom
- Level: Third
Bedroom
- Level: Third
Bedroom
- Level: Fourth
Primary bathroom
- Level: Third
Half bathroom
- Level: First
Full bathroom
- Level: Third
Den
- Level: First
Dining room
- Level: Second
Family room
- Level: Second
Kitchen
- Level: Second
Living room
- Level: Second
Office
- Level: Second
Heating
- Forced Air, Natural Gas, Wood Stove
Cooling
- Central Air
Appliances
- Included: Convection Oven, Cooktop, Dishwasher, Gas Water Heater, Refrigerator
- Laundry: In Basement, Laundry Room
Features
- Vaulted Ceiling(s), Eat-in Kitchen, Built-in Features
- Flooring: Carpet, Hardwood
- Windows: Bay Window(s), Double Pane Windows
- Basement: Finished,Full,Interior Entry
- Number of fireplaces: 1
- Fireplace features: Family Room, Gas, Living Room
Interior area
- Total structure area: 2,615
- Total interior livable area: 2,615 sqft
- Finished area above ground: 2,615
- Finished area below ground: 0
Property
Parking
- Total spaces: 6
- Parking features: Carport, Driveway
- Garage spaces: 1
- Has carport: Yes
- Has uncovered spaces: Yes
Features
- Levels: Multi/Split
- Patio & porch: Deck
- Exterior features: Other
- Has view: Yes
- View description: Trees/Woods
Lot
- Size: 0.49 Acres
Details
- Additional structures: Shed(s)
- Parcel number: 422289 15.12615
- Special conditions: Standard
Construction
Type & style
- Home type: SingleFamily
- Property subtype: Single Family Residence, Residential
Materials
- Wood Siding
- Foundation: Block
- Roof: Asphalt
Condition
- New construction: No
- Year built: 1960
Utilities & green energy
- Sewer: Septic Tank
- Water: Public
- Utilities for property: Cable Available
Community & HOA
Community
- Security: Carbon Monoxide Detector(s)
HOA
- Has HOA: No
Location
- Region: Glenville
Financial & listing details
- Price per square foot: $141/sqft
- Tax assessed value: $400,909
- Annual tax amount: $8,409
- Date on market: 8/15/2024
Price history
| Date | Event | Price |
|---|---|---|
| 11/4/2024 | Sold | $370,000-7.3%$141/sqft |
Source:  Global MLS #202423520 Report a problem Global MLS #202423520 Report a problem | ||
| 8/31/2024 | Contingent | $399,000$153/sqft |
Source: NY State MLS #11333029 Report a problem | ||
| 8/30/2024 | Pending sale | $399,000$153/sqft |
Source: Global MLS #202423520 Report a problem | ||
| 8/15/2024 | Listed for sale | $399,000+121.7%$153/sqft |
Source: Global MLS #202423520 Report a problem | ||
| 10/15/2019 | Sold | $180,000+0.1%$69/sqft |
Source: Global MLS #201915399 Report a problem | ||
| 7/23/2019 | Price change | $179,900-10%$69/sqft |
Source: Vylla Home #201915399 Report a problem | ||
| 7/3/2019 | Listed for sale | $199,900+59.9%$76/sqft |
Source: Vylla Home #201915399 Report a problem | ||
| 5/28/2019 | Listing removed | $125,000$48/sqft |
Source: Vylla Homes #P112EUF Report a problem | ||
| 5/6/2019 | Listed for sale | $125,000-39.9%$48/sqft |
Source: Vylla Homes #P112EUF Report a problem | ||
| 4/17/2019 | Sold | $208,000+60%$80/sqft |
Source: Public Record Report a problem | ||
| 4/1/2019 | Listed for sale | $130,000$50/sqft |
Source: Vylla Home #P112EUF Report a problem | ||
Public tax history
| Year | Property taxes | Tax assessment |
|---|---|---|
| 2025 | -- | $220,500 |
| 2024 | -- | $220,500 |
| 2023 | -- | $220,500 |
| 2022 | -- | $220,500 |
| 2021 | -- | $220,500 |
| 2020 | -- | $220,500 |
| 2019 | -- | $220,500 |
| 2018 | -- | $220,500 |
| 2017 | $7,281 | $220,500 |
| 2016 | -- | $220,500 |
| 2015 | -- | $220,500 |
| 2014 | -- | $220,500 |
| 2013 | -- | $220,500 |
| 2012 | -- | $220,500 |
| 2011 | -- | $220,500 |
| 2010 | -- | $220,500 |
| 2009 | -- | $220,500 |
| 2008 | -- | $220,500 |
| 2007 | -- | $220,500 |
| 2006 | -- | $220,500 +45.5% |
| 2005 | -- | $151,500 |
| 2004 | -- | $151,500 +13.9% |
| 2002 | -- | $133,000 |
| 2001 | -- | $133,000 |
| 2000 | -- | $133,000 |
Find assessor info on the county website
Neighborhood: 12302
Nearby homes
- $405,2004 bd3 ba2.6k sqft32 Sutherland Dr, Schenectady, NY 12302Off Market
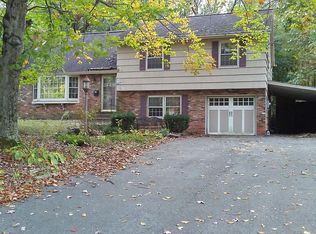
- $420,9004 bd2 ba2.2k sqft34 Sutherland Dr, Glenville, NY 12302Off Market
- $394,8004 bd1 ba2.4k sqft30 Sutherland Dr, Glenville, NY 12302Off Market
- $418,5004 bd2 ba1.9k sqft28 Sutherland Dr, Glenville, NY 12302Off Market

- $374,3003 bd2 ba2k sqft36 Sutherland Dr, Glenville, NY 12302Off Market
- $419,1004 bd2 ba2k sqft31 Sutherland Dr, Glenville, NY 12302Off Market
- $391,9004 bd3 ba1.8k sqft29 Sutherland Dr, Glenville, NY 12302Off Market
- $338,8003 bd1 ba1.4k sqft33 Sutherland Dr, Glenville, NY 12302Off Market
Nearby schools
GreatSchools rating
- 7/10Pashley Elementary SchoolGrades: K-5Distance: 0.3 mi
- 8/10Richard H O Rourke Middle SchoolGrades: 6-8Distance: 1.5 mi
- 9/10Burnt Hills Ballston Lake Senior High SchoolGrades: 9-12Distance: 2.2 mi
Schools provided by the listing agent
- Elementary: Pashley
- High: Burnt Hills-Ballston Lake HS
Source: Global MLS. This data may not be complete. We recommend contacting the local school district to confirm school assignments for this home.
Sell for more on Zillow
Get a Zillow Showcase℠ listing at no additional cost and you could sell for .
$429,400
2% more
+$8,588
With Zillow Showcase(estimated)
$437,988
- New York
- Schenectady County
- Schenectady
- 12302
- 32 Sutherland Drive
Nearby cities
Nearby neighborhoods
Nearby zip codes
Other Schenectady Topics
