Situated in a wonderful West Asheville location, this classic 1924 home blends timeless character with key updates, along with the added bonus of a separate income-producing apartment. The main level features 3 bedrooms and 1 updated bathroom, and the charm is showcased with original hardwood floors, oversized baseboards, detailed trim, and solid wood doors, all complemented by newer vinyl windows throughout, as well as an updated HVAC system and roof. The expansive front porch invites total relaxation, while inside, the spacious layout includes a bright living room, separate dining room, and a nicely sized kitchen with new appliances and a spacious pantry. Just off the kitchen, a sunny sitting nook or home office overlooks the spacious backyard through an abundance of windows, creating the perfect flex space for work or relaxation. Fresh paint throughout makes the home truly move-in ready.
Downstairs, the separate apartment offers private parking, its own entrance, and separate electric service, making it ideal for rental income, guests, or multigenerational living. The apartment includes 1 bedroom, 1 bathroom, a dedicated laundry room, radiant floor heat, abundant natural light, and a large private deck off the kitchen overlooking the backyard — perfect for enjoying the outdoors.
Closed
$505,000
32 Swannanoa Ave, Asheville, NC 28806
4beds
1,904sqft
Single Family Residence
Built in 1924
0.16 Acres Lot
$499,900 Zestimate®
$265/sqft
$2,799 Estimated rent
Home value
$499,900
$475,000 - $525,000
$2,799/mo
Zestimate® history
Owner options
List your home for rent
$2,799/mo
Rent Zestimate®
Find your next renter with Zillow Rental Manager. Plus, with online applications, you can quickly screen prospective tenants – for free.
$2,799/mo
Rent Zestimate®
Refinance and save
$2,986/mo
Est. payment
Refinancing to a lower rate could help reduce your monthly payments and save thousands over the life of the loan.
$2,986/mo
Est. payment
Explore your selling options
Work with a Zillow partner agent
Leverage their expertise and Zillow's premium Showcase listings to get your home seen by more buyers.
Get startedList with your own agent
Get your home in front of millions of buyers by listing it on Zillow.
Learn how to do itSell it yourself
Take full control of how buyers see your home on Zillow by listing For Sale by Owner (FSBO).
List your homeWhat's special
Zillow last checked:
Listing updated:
Listed by:
Brendan Dennehy avlpropertysols@gmail.com,
EXP Realty LLC
Bought with:
Brandon Archambault
CENTURY 21 Connected
Source: Canopy MLS as distributed by MLS GRID,MLS#: 4365833
Facts & features
Interior
Bedrooms & bathrooms
- Bedrooms: 4
- Bathrooms: 2
- Full bathrooms: 2
- Main level bedrooms: 3
Primary bedroom
- Level: Main
Bedroom s
- Level: Main
Bedroom s
- Level: Main
Bathroom full
- Level: Main
Other
- Level: 2nd Living Quarters
Other
- Level: 2nd Living Quarters
Other
- Level: 2nd Living Quarters
Dining room
- Level: Main
Kitchen
- Features: Walk-In Pantry
- Level: Main
Living room
- Level: Main
Heating
- Baseboard, Central, Natural Gas
Cooling
- Central Air
Appliances
- Included: Exhaust Fan, Gas Range, Refrigerator, Washer/Dryer
- Laundry: In Basement, Other
Features
- Total Primary Heated Living Area: 1266
- Windows: Insulated Windows
- Basement: Exterior Entry
Interior area
- Total structure area: 1,266
- Total interior livable area: 1,904 sqft
- Finished area above ground: 1,266
- Finished area below ground: 0
Property
Parking
- Parking features: Driveway
- Has uncovered spaces: Yes
Features
- Levels: One
- Stories: 1
- Patio & porch: Covered, Deck, Front Porch
Lot
- Size: 0.16 Acres
- Features: Level, Sloped
Living quarters
- Secondary living space: 638 sqft
- Secondary features: Exterior Not Connected
Details
- Parcel number: 963863887600000
- Zoning: RM8
- Special conditions: Standard
Construction
Type & style
- Home type: SingleFamily
- Architectural style: Bungalow
- Property subtype: Single Family Residence
Materials
- Hardboard Siding, Wood
- Foundation: Other - See Remarks
Condition
- New construction: No
- Year built: 1924
Utilities & green energy
- Sewer: Public Sewer
- Water: City
Community & HOA
Community
- Subdivision: Green and Thrash Lands
Location
- Region: Asheville
- Elevation: 2000 Feet
Financial & listing details
- Price per square foot: $265/sqft
- Tax assessed value: $465,000
- Annual tax amount: $2,964
- Date on market: 5/10/2026
- Cumulative days on market: 4 days
- Listing terms: Cash,Conventional,VA Loan
- Road surface type: Concrete, Gravel, Paved
Price history
| Date | Event | Price |
|---|---|---|
| 6/18/2026 | Sold | $505,000+1.2%$265/sqft |
Source:  Canopy MLS as distributed by MLS GRID #4365833 Report a problem Canopy MLS as distributed by MLS GRID #4365833 Report a problem | ||
| 5/14/2026 | Contingent | $499,000$262/sqft |
Source: eXp Realty #4365833 Report a problem | ||
| 5/10/2026 | Listed for sale | $499,000$262/sqft |
Source: Canopy MLS as distributed by MLS GRID #4365833 Report a problem | ||
Public tax history
| Year | Property taxes | Tax assessment |
|---|---|---|
| 2025 | $2,964 +7.5% | $268,200 +0.7% |
| 2024 | $2,757 +1.7% | $266,400 -1% |
| 2023 | $2,711 +1% | $269,200 |
| 2022 | $2,684 | $269,200 |
| 2021 | $2,684 +26.6% | $269,200 +36.9% |
| 2020 | $2,120 | $196,700 |
| 2019 | $2,120 | $196,700 |
| 2018 | $2,120 | $196,700 +34.4% |
| 2017 | $2,120 -0.9% | $146,300 |
| 2016 | $2,140 +19% | $146,300 |
| 2015 | $1,798 +1.2% | $146,300 |
| 2014 | $1,776 | $146,300 |
| 2013 | -- | $146,300 +14.3% |
| 2012 | -- | $128,000 |
| 2011 | -- | $128,000 |
| 2010 | -- | $128,000 |
| 2009 | -- | $128,000 |
Find assessor info on the county website
Neighborhood: 28806
Nearby homes
- $530,3003 bd1 ba2k sqft30 Swannanoa Ave, Asheville, NC 28806Off Market

- $328,4001 bd1 ba600 sqft20 Pennsylvania Ave, Asheville, NC 28806Off Market
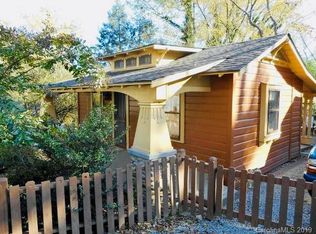
- $352,5003 bd1 ba1k sqft42 Swannanoa Ave, Asheville, NC 28806Off Market

- $348,5002 bd1 ba588 sqft31 Wellington St, Asheville, NC 28806Off Market
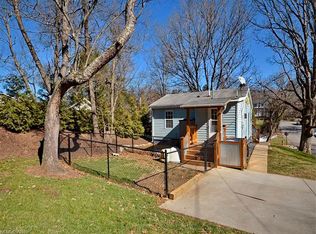
- $299,0002 bd3 ba1k sqft26 Swannanoa Ave, Asheville, NC 28806Off Market
- $462,3002 bd2 ba1k sqft39 Wellington St, Asheville, NC 28806Off Market
- $347,6002 bd1 ba600 sqft26 Wellington St, Asheville, NC 28806Off Market
- $688,1003 bd3 ba1.9k sqft48 Swannanoa Ave, Asheville, NC 28806Off Market
Nearby schools
GreatSchools rating
- 6/10Hall Fletcher ElementaryGrades: PK-5Distance: 0.2 mi
- 7/10Asheville MiddleGrades: 6-8Distance: 1.1 mi
- 6/10Asheville HighGrades: PK,9-12Distance: 1.3 mi
Schools provided by the listing agent
- Elementary: Hall Fletcher
- Middle: Asheville
- High: Asheville
Source: Canopy MLS as distributed by MLS GRID. This data may not be complete. We recommend contacting the local school district to confirm school assignments for this home.
Get a cash offer in 3 minutes
Find out how much your home could sell for in as little as 3 minutes with a no-obligation cash offer.
Estimated market value
$499,900
Get a cash offer in 3 minutes
Find out how much your home could sell for in as little as 3 minutes with a no-obligation cash offer.
Estimated market value
$499,900
- North Carolina
- Buncombe County
- Asheville
- 28806
- 32 Swannanoa Ave
Nearby cities
Nearby neighborhoods
Nearby zip codes
Other Asheville Topics
