Welcome to Oak Court, a private, tree-lined, gated community located less than 4 miles from vibrant downtown Sarasota. Tucked away in a lush, park-like setting, this hidden gem offers a peaceful retreat while remaining centrally located near everything Sarasota has to offer. Well-maintained residence features key updates, including a new A/C system (2022), re-piping (2019), and a roof replaced in 2017. The open floor plan is enhanced by soaring ceilings, 12-ft in the main living areas and 10-ft in the bedrooms, creating a bright and airy feel throughout. Wood flooring and ceramic tile throughout the home. A welcoming living room includes a propane fireplace and sliding glass doors out to the lanai, opening to the kitchen. Solid wood cabinetry, under-cabinet lighting, breakfast bar, and a cozy breakfast nook. Step outside to the extended screened lanai with covered seating area, where tranquil pond views create the perfect space for relaxing or entertaining. A split-bedroom floor plan provides privacy and flexibility. The primary suite features a large walk-in closet, sliding glass doors to the lanai, and an en-suite bath with split vanities, walk-in tiled shower, and a private water closet. Two additional bedrooms and a full bathroom are thoughtfully tucked behind a pocket door, making them ideal for guests or a home office setup. Additional highlights include a two-car garage and an interior laundry room with built-in storage, utility sink, and GE washer and dryer. Oak Court is an intimate, gated community located off of Fruitville Road, offering a heated pool, walking paths, sidewalks, and serene ponds surrounded by mature landscaping. Ideally located near Nathan Benderson Park, University Town Center shopping and dining, downtown Sarasota’s arts and cultural venues, and the world-renowned beaches of Siesta Key.
Sold for $445,000
$445,000
32 TALL TREES COURT, SARASOTA, FL 34232
3beds
1,734sqft
Single Family Residence
Built in 1998
5,784 Square Feet Lot
$441,000 Zestimate®
$257/sqft
$2,858 Estimated rent
Home value
$441,000
$401,000 - $485,000
$2,858/mo
Zestimate® history
Owner options
List your home for rent
$2,858/mo
Rent Zestimate®
Find your next renter with Zillow Rental Manager. Plus, with online applications, you can quickly screen prospective tenants – for free.
$2,858/mo
Rent Zestimate®
Refinance and save
$3,204/mo
Est. payment
Refinancing to a lower rate could help reduce your monthly payments and save thousands over the life of the loan.
$3,204/mo
Est. payment
Explore your selling options
Work with a Zillow partner agent
Leverage their expertise and Zillow's premium Showcase listings to get your home seen by more buyers.
Get startedList with your own agent
Get your home in front of millions of buyers by listing it on Zillow.
Learn how to do itSell it yourself
Take full control of how buyers see your home on Zillow by listing For Sale by Owner (FSBO).
List your homeWhat's special
Propane fireplaceTwo-car garageBreakfast barLush park-like settingCozy breakfast nookOpen floor planBright and airy feel
Zillow last checked:
Listing updated:
Listed by:
Judy Nimz 941-374-0196,
MICHAEL SAUNDERS & COMPANY 941-951-6660
Bought with:
Stacy Naumann-Hair, 653232
BHHS FLORIDA PROPERTIES GROUP
Source: Stellar MLS,MLS#: A4679134 Originating MLS: Sarasota - Manatee
Originating MLS: Sarasota - Manatee
Facts & features
Interior
Bedrooms & bathrooms
- Bedrooms: 3
- Bathrooms: 2
- Full bathrooms: 2
Rooms
- Room types: Great Room, Utility Room
Primary bedroom
- Features: Ceiling Fan(s), En Suite Bathroom, Walk-In Closet(s)
- Level: First
- Area: 192 Square Feet
- Dimensions: 16x12
Bedroom 2
- Features: Ceiling Fan(s), Built-in Closet
- Level: First
- Area: 156 Square Feet
- Dimensions: 13x12
Bedroom 3
- Features: Ceiling Fan(s), Built-in Closet
- Level: First
- Area: 132 Square Feet
- Dimensions: 12x11
Primary bathroom
- Features: Ceiling Fan(s), Split Vanities, Tub with Separate Shower Stall, Water Closet/Priv Toilet, Window/Skylight in Bath
- Level: First
- Area: 108 Square Feet
- Dimensions: 12x9
Bathroom 2
- Features: Single Vanity, Tub with Separate Shower Stall, Window/Skylight in Bath, Linen Closet
- Level: First
- Area: 45 Square Feet
- Dimensions: 9x5
Dining room
- Level: First
- Area: 88 Square Feet
- Dimensions: 11x8
Kitchen
- Features: Breakfast Bar, Pantry
- Level: First
- Area: 165 Square Feet
- Dimensions: 15x11
Living room
- Features: Ceiling Fan(s)
- Level: First
- Area: 255 Square Feet
- Dimensions: 17x15
Heating
- Central, Electric
Cooling
- Central Air
Appliances
- Included: Dishwasher, Disposal, Dryer, Microwave, Range, Refrigerator, Washer
- Laundry: Electric Dryer Hookup, Inside, Laundry Room, Washer Hookup
Features
- Ceiling Fan(s), Eating Space In Kitchen, High Ceilings, Living Room/Dining Room Combo, Open Floorplan, Primary Bedroom Main Floor, Solid Surface Counters, Solid Wood Cabinets, Thermostat, Walk-In Closet(s)
- Flooring: Ceramic Tile, Hardwood
- Doors: Sliding Doors
- Windows: Window Treatments
- Has fireplace: Yes
- Fireplace features: Living Room
Interior area
- Total structure area: 2,316
- Total interior livable area: 1,734 sqft
Property
Parking
- Total spaces: 2
- Parking features: Driveway, Garage Door Opener
- Attached garage spaces: 2
- Has uncovered spaces: Yes
- Details: Garage Dimensions: 19x19
Features
- Levels: One
- Stories: 1
- Patio & porch: Covered, Patio, Screened
- Exterior features: Irrigation System, Lighting, Rain Gutters, Sidewalk, Sprinkler Metered
- Has view: Yes
- View description: Trees/Woods, Water, Pond
- Has water view: Yes
- Water view: Water,Pond
Lot
- Size: 5,784 Square Feet
- Features: Landscaped, Level, Sidewalk
- Residential vegetation: Mature Landscaping, Trees/Landscaped
Details
- Parcel number: 0045030064
- Zoning: RSF3
- Special conditions: None
Construction
Type & style
- Home type: SingleFamily
- Architectural style: Custom,Florida,Ranch
- Property subtype: Single Family Residence
Materials
- Block, Stucco
- Foundation: Slab
- Roof: Shingle
Condition
- Completed
- New construction: No
- Year built: 1998
Details
- Builder name: Merrill Properties
Utilities & green energy
- Sewer: Public Sewer
- Water: Public
- Utilities for property: Electricity Connected, Propane, Public, Sewer Connected, Underground Utilities, Water Connected
Community & HOA
Community
- Features: Community Mailbox, Deed Restrictions, Gated Community - No Guard, Irrigation-Reclaimed Water, Pool, Sidewalks
- Security: Gated Community, Smoke Detector(s)
- Pet fee: $0 monthly
- Subdivision: OAK COURT PH 1-A
HOA
- Has HOA: Yes
- Amenities included: Gated, Pool
- Services included: Common Area Taxes, Community Pool, Manager, Pool Maintenance, Private Road
- HOA fee: $198 monthly
- HOA name: Maureen Schoening
- HOA phone: 941-706-0920
Location
- Region: Sarasota
Financial & listing details
- Price per square foot: $257/sqft
- Tax assessed value: $336,600
- Annual tax amount: $3,225
- Date on market: 1/26/2026
- Cumulative days on market: 7 days
- Listing terms: Cash,Conventional
- Ownership: Fee Simple
- Total actual rent: 0
- Electric utility on property: Yes
- Road surface type: Paved, Asphalt
Price history
| Date | Event | Price |
|---|---|---|
| 3/6/2026 | Sold | $445,000-3.1%$257/sqft |
Source:  Stellar MLS #A4679134 Report a problem Stellar MLS #A4679134 Report a problem | ||
| 2/2/2026 | Pending sale | $459,000$265/sqft |
Source: Stellar MLS #A4679134 Report a problem | ||
| 1/26/2026 | Listed for sale | $459,000+97.8%$265/sqft |
Source: Stellar MLS #A4679134 Report a problem | ||
| 3/22/2002 | Sold | $232,000+37.2%$134/sqft |
Source: Public Record Report a problem | ||
| 8/4/1998 | Sold | $169,100$98/sqft |
Source: Public Record Report a problem | ||
Public tax history
| Year | Property taxes | Tax assessment |
|---|---|---|
| 2025 | $3,225 +4.4% | $260,551 +2.9% |
| 2024 | $3,091 +4.5% | $253,208 +3% |
| 2023 | $2,957 +2.8% | $245,833 +3% |
| 2022 | $2,876 +2.3% | $238,673 +3% |
| 2021 | $2,813 +0% | $231,721 +1.4% |
| 2020 | $2,812 +4% | $228,522 +2.3% |
| 2019 | $2,705 | $223,384 +1.9% |
| 2018 | $2,705 +2.8% | $219,219 +6.7% |
| 2017 | $2,632 +3.7% | $205,410 -12.3% |
| 2016 | $2,537 | $234,100 +11.2% |
| 2015 | $2,537 +0.4% | $210,500 +2.8% |
| 2014 | $2,526 -4.7% | $204,722 |
| 2013 | $2,650 +2.8% | $204,722 +1.7% |
| 2012 | $2,578 +1.6% | $201,300 +0.1% |
| 2011 | $2,537 -1.4% | $201,173 +1.5% |
| 2010 | $2,572 -32.9% | $198,200 -12% |
| 2009 | $3,835 | $225,300 -18% |
| 2008 | $3,835 -20.9% | $274,900 -22.2% |
| 2007 | $4,849 | $353,400 +5.8% |
| 2006 | -- | $334,100 +76.1% |
| 2005 | -- | $189,762 +3% |
| 2004 | $2,703 -0.9% | $184,235 +1.9% |
| 2003 | $2,729 +12.4% | $180,800 +16.7% |
| 2002 | $2,428 +6.8% | $154,940 +1.6% |
| 2001 | $2,273 +2.1% | $152,500 +2.9% |
| 2000 | $2,226 | $148,200 |
Find assessor info on the county website
Neighborhood: Fruitville
Nearby homes
- $483,7003 bd2 ba1.8k sqft38 Tall Trees Ct, Sarasota, FL 34232Off Market
- $400,0003 bd2 ba1.7k sqft28 Tall Trees Ct, Sarasota, FL 34232Sold

- $485,3003 bd2 ba1.7k sqft44 Tall Trees Ct, Sarasota, FL 34232Off Market

- $491,8003 bd2 ba2.3k sqft22 Tall Trees Ct, Sarasota, FL 34232Off Market
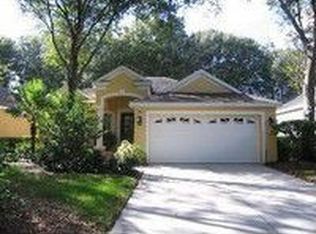
- $512,1003 bd2 ba1.9k sqft50 Tall Trees Ct, Sarasota, FL 34232Off Market
- $442,1003 bd2 ba1.8k sqft16 Tall Trees Ct, Sarasota, FL 34232Off Market
- $443,8003 bd2 ba1.7k sqft29 Tall Trees Ct, Sarasota, FL 34232Off Market
- $477,1004 bd2 ba2k sqft35 Tall Trees Ct, Sarasota, FL 34232Off Market
Nearby schools
GreatSchools rating
- 8/10Fruitville Elementary SchoolGrades: PK-5Distance: 0.9 mi
- 7/10Mcintosh Middle SchoolGrades: 6-8Distance: 0.6 mi
- 5/10Sarasota High SchoolGrades: 9-12Distance: 3.3 mi
Schools provided by the listing agent
- Elementary: Fruitville Elementary
- Middle: McIntosh Middle
- High: Sarasota High
Source: Stellar MLS. This data may not be complete. We recommend contacting the local school district to confirm school assignments for this home.
Get a cash offer in 3 minutes
Find out how much your home could sell for in as little as 3 minutes with a no-obligation cash offer.
Estimated market value
$441,000
Get a cash offer in 3 minutes
Find out how much your home could sell for in as little as 3 minutes with a no-obligation cash offer.
Estimated market value
$441,000
- Florida
- Sarasota County
- Sarasota
- 34232
- Fruitville
- 32 TALL TREES COURT
