Adorable 3 BR 1.5 bath tri/split level home located in the popular Westwood Community with approximately 167Q sq ft. This home sits on a large corner lot, approximately .35 acre so plenty of room to add a back deck and enjoy playing in the yard. It has been renovated to include new: windows, (LVP) luxury vinyl plank flooring throughout, light fixtures, can lighting, wiring, electrical, plumbing, heating unit, AC unit, stainless steel appliances, washer/dryer, ceiling fan, vanities, commodes, and tub/shower, laminate and marble countertops, smoke alarms, cement driveway with extra padding for additional parking, and the interior has been painted. Main level has an open floor plan with kitchen opening to dining room and living room and then wall< a few steps down into the large rec room in the basement with a buck stove that seller believes works but is not warranting. The washer and dryer are in the basement as well as a nice-sized storage closet. There is a door leading from the kitchen to the outside and a door in the basement which also opens to the outside. Walk a few steps upstairs where you will find 2 bedrooms with a full hall bath, and the master bedroom with a half bath. Location, location, location and move-in ready too! This home is close to everything-1 mile from 1-385 and 2 miles from Fairview Road, restaurants, shopping, and a 15 min drive to downtown Greenville. If square footage is important to the buyer, buyer must verify.
Sold for $265,000
$265,000
32 Tamwood Cir, Simpsonville, SC 29680
3beds
1,140sqft
Single Family Residence, Residential
Built in ----
0.35 Acres Lot
$270,300 Zestimate®
$232/sqft
$1,683 Estimated rent
Home value
$270,300
$257,000 - $284,000
$1,683/mo
Zestimate® history
Owner options
List your home for rent
$1,683/mo
Rent Zestimate®
Find your next renter with Zillow Rental Manager. Plus, with online applications, you can quickly screen prospective tenants – for free.
$1,683/mo
Rent Zestimate®
Refinance and save
$1,546/mo
Est. payment
Refinancing to a lower rate could help reduce your monthly payments and save thousands over the life of the loan.
$1,546/mo
Est. payment
Explore your selling options
Work with a Zillow partner agent
Leverage their expertise and Zillow's premium Showcase listings to get your home seen by more buyers.
Get startedList with your own agent
Get your home in front of millions of buyers by listing it on Zillow.
Learn how to do itSell it yourself
Take full control of how buyers see your home on Zillow by listing For Sale by Owner (FSBO).
List your homeWhat's special
Zillow last checked:
Listing updated:
Listed by:
Brian Marchant 864-631-5858,
Marchant Real Estate Inc.,
Anne Marchant,
Marchant Real Estate Inc.
Bought with:
Robbyn Linville
ChuckTown Homes PB KW
Source: Greater Greenville AOR,MLS#: 1524932
Facts & features
Interior
Bedrooms & bathrooms
- Bedrooms: 3
- Bathrooms: 2
- Full bathrooms: 1
- 1/2 bathrooms: 1
Primary bedroom
- Area: 120
- Dimensions: 12 x 10
Bedroom 2
- Area: 110
- Dimensions: 11 x 10
Bedroom 3
- Area: 100
- Dimensions: 10 x 10
Primary bathroom
- Features: Half Bath, Tub/Shower
- Level: Second
Dining room
- Area: 81
- Dimensions: 9 x 9
Kitchen
- Area: 117
- Dimensions: 13 x 9
Living room
- Area: 216
- Dimensions: 18 x 12
Bonus room
- Area: 408
- Dimensions: 24 x 17
Heating
- Electric, Forced Air
Cooling
- Central Air, Electric
Appliances
- Included: Dishwasher, Dryer, Self Cleaning Oven, Refrigerator, Washer, Electric Oven, Free-Standing Electric Range, Range, Electric Water Heater
- Laundry: In Basement
Features
- Ceiling Fan(s), Ceiling Smooth, Open Floorplan, Soaking Tub, Laminate Counters
- Flooring: Luxury Vinyl
- Windows: Tilt Out Windows, Vinyl/Aluminum Trim
- Basement: Finished,Walk-Out Access,Interior Entry
- Has fireplace: No
- Fireplace features: None
Interior area
- Total structure area: 1,140
- Total interior livable area: 1,140 sqft
Property
Parking
- Parking features: None, Parking Pad, Concrete
- Has uncovered spaces: Yes
Features
- Levels: Multi/Split
Lot
- Size: 0.35 Acres
- Dimensions: 170 x 41 x 198 x 82 x 32
- Features: Corner Lot, Few Trees, 1/2 Acre or Less
Details
- Parcel number: 0574090102400
Construction
Type & style
- Home type: SingleFamily
- Property subtype: Single Family Residence, Residential
Materials
- Vinyl Siding
- Foundation: Crawl Space, Basement
- Roof: Architectural
Utilities & green energy
- Sewer: Public Sewer
- Water: Public
- Utilities for property: Cable Available
Community & HOA
Community
- Features: None
- Security: Smoke Detector(s)
- Subdivision: Westwood
HOA
- Has HOA: No
- Services included: None
Location
- Region: Simpsonville
Financial & listing details
- Price per square foot: $232/sqft
- Tax assessed value: $102,400
- Annual tax amount: $837
- Date on market: 4/25/2024
Price history
| Date | Event | Price |
|---|---|---|
| 8/20/2024 | Sold | $265,000-5%$232/sqft |
Source:  Greater Greenville AOR #1524932 Report a problem Greater Greenville AOR #1524932 Report a problem | ||
| 7/22/2024 | Contingent | $279,000$245/sqft |
Source: Greater Greenville AOR #1524932 Report a problem | ||
| 6/12/2024 | Price change | $279,000-3.5%$245/sqft |
Source: Greater Greenville AOR #1524932 Report a problem | ||
| 4/25/2024 | Listed for sale | $289,000+90.8%$254/sqft |
Source: Greater Greenville AOR #1524932 Report a problem | ||
| 2/6/2019 | Listing removed | $151,500$133/sqft |
Source: BHHS C Dan Joyner - Simp #1378819 Report a problem | ||
| 2/3/2019 | Listed for sale | $151,500$133/sqft |
Source: BHHS C Dan Joyner - Simp #1378819 Report a problem | ||
| 12/5/2018 | Listing removed | $151,500$133/sqft |
Source: BHHS C Dan Joyner - Simp #1378819 Report a problem | ||
| 10/18/2018 | Listed for sale | $151,500$133/sqft |
Source: BHHS C Dan Joyner - Simp #1378819 Report a problem | ||
Public tax history
| Year | Property taxes | Tax assessment |
|---|---|---|
| 2024 | $837 -1% | $90,090 |
| 2023 | $846 +3.1% | $90,090 |
| 2022 | $820 0% | $90,090 |
| 2021 | $821 +5% | $90,090 +15% |
| 2020 | $782 +30.6% | $78,340 |
| 2019 | $598 -3.8% | $78,340 |
| 2018 | $622 | $78,340 +2402.9% |
| 2017 | $622 +121% | $3,130 -96% |
| 2016 | $282 +24.7% | $78,340 |
| 2015 | $226 | $78,340 -10.3% |
| 2014 | $226 -20.9% | $87,320 |
| 2013 | $285 +5.3% | $87,320 |
| 2012 | $271 | -- |
| 2011 | $271 | -- |
| 2010 | $271 | -- |
| 2009 | -- | -- |
| 2008 | -- | -- |
| 2007 | -- | -- |
| 2006 | -- | -- |
| 2005 | -- | -- |
| 2004 | -- | -- |
| 2003 | -- | -- |
| 2002 | -- | -- |
| 2001 | -- | -- |
| 2000 | -- | -- |
Find assessor info on the county website
Neighborhood: 29680
Nearby homes
- $245,0003 bd2 ba1.4k sqft310 Anglewood Dr, Simpsonville, SC 29680Sold
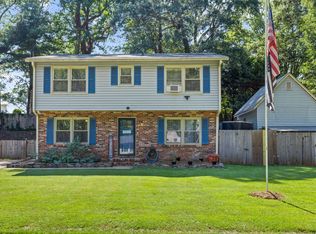
- $205,9003 bd1 ba1.6k sqft37 Tamwood Cir, Simpsonville, SC 29680Off Market
- $199,9003 bd2 ba1.6k sqft30 Tamwood Cir, Simpsonville, SC 29680Pending
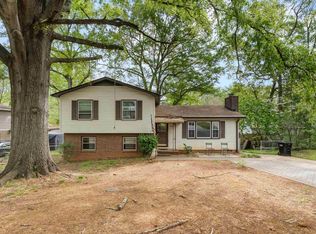
- $190,0003 bd1 ba1.1k sqft31 Tamwood Cir, Simpsonville, SC 29680Off Market
- $211,0003 bd1 ba1.6k sqft34 Tamwood Cir, Simpsonville, SC 29680Off Market
- $206,3003 bd1 ba1.6k sqft36 Tamwood Cir, Simpsonville, SC 29680Off Market
- $206,4003 bd1 ba1.6k sqft38 Tamwood Cir, Simpsonville, SC 29680Off Market
- $201,0002 bd1 ba1.6k sqft29 Tamwood Cir, Simpsonville, SC 29680Off Market
Nearby schools
GreatSchools rating
- 7/10Plain Elementary SchoolGrades: K-5Distance: 0.7 mi
- 3/10Bryson Middle SchoolGrades: 6-8Distance: 1.5 mi
- 9/10Hillcrest High SchoolGrades: 9-12Distance: 1.7 mi
Schools provided by the listing agent
- Elementary: Plain
- Middle: Bryson
- High: Hillcrest
Source: Greater Greenville AOR. This data may not be complete. We recommend contacting the local school district to confirm school assignments for this home.
Get a cash offer in 3 minutes
Find out how much your home could sell for in as little as 3 minutes with a no-obligation cash offer.
Estimated market value
$270,300
Get a cash offer in 3 minutes
Find out how much your home could sell for in as little as 3 minutes with a no-obligation cash offer.
Estimated market value
$270,300
- South Carolina
- Greenville County
- Simpsonville
- 29680
- 32 Tamwood Cir
Nearby cities
Nearby zip codes
Other Simpsonville Topics
