Better than new 3 bedroom Ranch on 4.55 acres. Imagine finding the privacy you've always dreamed of, while being close enough to the amenities to not go stir crazy. Situated in a nook with little to no views of your neighbors. Home was built in 2021 and appears barely lived in. LVP Flooring in all communal living areas. LVP tile in the wet rooms, such as baths and laundry. Kitchen features granite countertops, subway tile backsplash, and stainless steel appliances. The living room has a beautiful cathedral ceiling, with full height shiplap LP fireplace. Primary bedroom has huge walk-in closet, tray ceilings, and well appointed bathroom with separate soaking tub and walk-in shower, as well as a water closet. Two secondary rooms are located on the opposing side to the primary. Enjoy the peace and quiet that comes with a lot of this size, whilst sitting on your large screened porch, which is attached to a large open deck for grilling or just plain chilling.
Sold for $350,000
$350,000
32 Tan Oak Dr, Selma, NC 27576
3beds
1,657sqft
Single Family Residence, Residential
Built in 2021
4.55 Acres Lot
$371,700 Zestimate®
$211/sqft
$1,886 Estimated rent
Home value
$371,700
$353,000 - $390,000
$1,886/mo
Zestimate® history
Owner options
List your home for rent
$1,886/mo
Rent Zestimate®
Find your next renter with Zillow Rental Manager. Plus, with online applications, you can quickly screen prospective tenants – for free.
$1,886/mo
Rent Zestimate®
Refinance and save
$2,208/mo
Est. payment
Refinancing to a lower rate could help reduce your monthly payments and save thousands over the life of the loan.
$2,208/mo
Est. payment
Explore your selling options
Work with a Zillow partner agent
Leverage their expertise and Zillow's premium Showcase listings to get your home seen by more buyers.
Get startedList with your own agent
Get your home in front of millions of buyers by listing it on Zillow.
Learn how to do itSell it yourself
Take full control of how buyers see your home on Zillow by listing For Sale by Owner (FSBO).
List your homeWhat's special
Zillow last checked:
Listing updated:
Listed by:
Tyler J Huff 919-744-4816,
HomeTowne Realty,
Jessica Tyler,
KW Realty Platinum
Bought with:
TAMMY REGISTER, 210961
KELLER WILLIAMS REALTY PLATINUM
Jessica Tyler, 318678
KW Realty Platinum
Source: Doorify MLS,MLS#: 10032607
Facts & features
Interior
Bedrooms & bathrooms
- Bedrooms: 3
- Bathrooms: 2
- Full bathrooms: 2
Heating
- Central, Heat Pump
Cooling
- Central Air, Heat Pump
Appliances
- Included: Dishwasher, Electric Range, Exhaust Fan, Microwave, Water Heater
- Laundry: Laundry Room, Main Level
Features
- Cathedral Ceiling(s), Ceiling Fan(s), Granite Counters, High Speed Internet, Open Floorplan, Pantry, Master Downstairs, Recessed Lighting, Separate Shower, Smooth Ceilings, Tray Ceiling(s), Walk-In Closet(s), Walk-In Shower, Water Closet
- Flooring: Carpet, Vinyl
- Has fireplace: Yes
- Fireplace features: Living Room, Propane
- Common walls with other units/homes: No Common Walls
Interior area
- Total structure area: 1,657
- Total interior livable area: 1,657 sqft
- Finished area above ground: 1,657
- Finished area below ground: 0
Property
Parking
- Total spaces: 4
- Parking features: Concrete, Driveway, Garage, Garage Door Opener, Garage Faces Front, Gravel
- Attached garage spaces: 2
- Uncovered spaces: 2
Features
- Levels: One
- Stories: 1
- Patio & porch: Deck, Front Porch, Screened
- Exterior features: Private Yard, Rain Gutters
- Has view: Yes
- View description: Rural, Trees/Woods
Lot
- Size: 4.55 Acres
- Features: Cul-De-Sac, Hardwood Trees, Irregular Lot, Level, Many Trees, Partially Cleared, Private, Wooded
Details
- Parcel number: 264500591123
- Special conditions: Standard
Construction
Type & style
- Home type: SingleFamily
- Architectural style: Craftsman, Ranch
- Property subtype: Single Family Residence, Residential
Materials
- Vinyl Siding
- Foundation: Raised
- Roof: Shingle
Condition
- New construction: No
- Year built: 2021
Utilities & green energy
- Sewer: Septic Tank
- Water: Public
- Utilities for property: Cable Connected, Electricity Connected, Septic Connected, Water Connected, Propane
Community & HOA
Community
- Subdivision: Mason Pointe
HOA
- Has HOA: Yes
- Amenities included: Management
- Services included: Maintenance Grounds
- HOA fee: $120 annually
Location
- Region: Selma
Financial & listing details
- Price per square foot: $211/sqft
- Tax assessed value: $354,250
- Annual tax amount: $1,880
- Date on market: 5/31/2024
- Road surface type: Asphalt
Price history
| Date | Event | Price |
|---|---|---|
| 7/2/2024 | Sold | $350,000$211/sqft |
Source:  Doorify MLS #10032607 Report a problem Doorify MLS #10032607 Report a problem | ||
| 6/2/2024 | Pending sale | $350,000$211/sqft |
Source: Doorify MLS #10032607 Report a problem | ||
| 5/31/2024 | Listed for sale | $350,000+16.7%$211/sqft |
Source: Doorify MLS #10032607 Report a problem | ||
| 9/16/2021 | Sold | $299,900$181/sqft |
Source:  Hive MLS #100280734 Report a problem Hive MLS #100280734 Report a problem | ||
| 7/21/2021 | Contingent | $299,900$181/sqft |
Source: Doorify MLS #2395140 Report a problem | ||
| 7/20/2021 | Price change | $299,900-3.2%$181/sqft |
Source: Doorify MLS #2395140 Report a problem | ||
| 7/12/2021 | Listed for sale | $309,900$187/sqft |
Source: Doorify MLS #2395140 Report a problem | ||
Public tax history
| Year | Property taxes | Tax assessment |
|---|---|---|
| 2025 | $2,249 +19.6% | $354,250 +52.6% |
| 2024 | $1,880 | $232,160 |
| 2023 | $1,880 -4.7% | $232,160 |
| 2022 | $1,973 +256.8% | $232,160 +256.8% |
| 2021 | $553 +175.8% | $65,070 +179% |
| 2020 | $201 -74.3% | $23,320 -74.3% |
| 2019 | $780 -2.3% | $90,640 |
| 2018 | $798 | $90,640 |
Find assessor info on the county website
Neighborhood: 27576
Nearby homes
- $422,7003 bd1 ba1.5k sqft1549 Lowell Mill Rd, Selma, NC 27576Off Market
- $305,3003 bd2 ba1.6k sqft56 Tan Oak Dr, Selma, NC 27576Off Market
- $324,4003 bd2 ba1.5k sqft72 Tan Oak Dr, Selma, NC 27576Off Market
- $322,5003 bd2 ba1.6k sqft96 Tan Oak Dr, Selma, NC 27576Sold
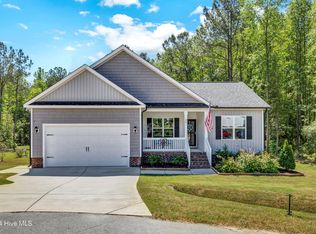
- $360,4003 bd3 ba2.1k sqft133 Mason Landing Dr, Selma, NC 27576Off Market
- $378,3003 bd3 ba2k sqft132 Mason Landing Dr, Selma, NC 27576Off Market
- $310,0003 bd2 ba1.6k sqft41 Tan Oak Dr, Selma, NC 27576Sold
- $312,7003 bd2 ba1.6k sqft119 Mason Landing Dr, Selma, NC 27576Off Market
Nearby schools
GreatSchools rating
- 5/10Micro ElementaryGrades: PK-5Distance: 1.4 mi
- 8/10North Johnston MiddleGrades: 6-8Distance: 1.8 mi
- 4/10North Johnston HighGrades: 9-12Distance: 1 mi
Schools provided by the listing agent
- Elementary: Johnston - Micro
- Middle: Johnston - N Johnston
- High: Johnston - N Johnston
Source: Doorify MLS. This data may not be complete. We recommend contacting the local school district to confirm school assignments for this home.
Get a cash offer in 3 minutes
Find out how much your home could sell for in as little as 3 minutes with a no-obligation cash offer.
Estimated market value
$371,700
Get a cash offer in 3 minutes
Find out how much your home could sell for in as little as 3 minutes with a no-obligation cash offer.
Estimated market value
$371,700
- North Carolina
- Johnston County
- Selma
- 27576
- 32 Tan Oak Dr
Nearby cities
Nearby zip codes
Other Selma Topics
