Skip main navigation
Off market
Street View
  • $981,300

    32 Tarrywile Lake Rd, Danbury, CT 06810

    5beds
    3,933sqft
    SingleFamily
    Built in 2004
    4.85 Acres Lot
    $981,300 Zestimate®
    $250/sqft
    $5,743 Estimated rent

    Home value

    $981,300

    $922,000 - $1.05M

    $5,743/mo

    Zestimate® history
    Loading
    Loading...

    Owner options

    List your home for rent

    $5,743/mo

    Rent Zestimate®

    Find your next renter with Zillow Rental Manager. Plus, with online applications, you can quickly screen prospective tenants – for free.

    Learn more

    $5,743/mo

    Rent Zestimate®

    Refinance and save

    $5,531/mo

    Est. payment

    Refinancing to a lower rate could help reduce your monthly payments and save thousands over the life of the loan.

    See today's rates

    $5,531/mo

    Est. payment

    Explore your selling options

    Work with a Zillow partner agent

    Leverage their expertise and Zillow's premium Showcase listings to get your home seen by more buyers.

    Get started

    List with your own agent

    Get your home in front of millions of buyers by listing it on Zillow.

    Learn how to do it

    Sell it yourself

    Take full control of how buyers see your home on Zillow by listing For Sale by Owner (FSBO).

    List your home

    What's special

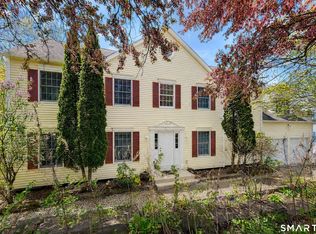
    Situated on 4.85 acres & buffered by 722 acres of city-owned park, this Unique Custom built home is just what you have been waiting for with meticulous attention to detail & entertaining in mind.Open floor concept & Stunning Views of Tarrywile Lake thru 2 story Palladium windows which flow thru to the kitchen to the open balcony with French glass doors.Owner in the trades business & spared no expense in construction materials from the steel beams to the high-end lumber, Vinyl siding, Triple Pane glass windows for high energy efficiency to French Wrought Iron railings, woodwork, custom 10" moldings, wainscot, columns, built-ins, and fireplaces throughout.Fabulous Gourmet Kitchen w/custom cabinetry & white oak, wide panel wood floors. Brazilian Cherry Office built-ins make working from home desirable. Main Floor master bedroom & attached heated garage make one level living easy.Walk upstairs to 3 generous size bedrooms and yet another lake view of the surrounding area from the balcony into the living room. The finished walkout basement is ideal for entertaining & play. A gorgeous built-in bar, 2nd fireplace & walkout sliders to the patio. An additional bedroom and full bath could lend itself to the perfect inlaw suite. Upgrades include $100k in stonework, $13000 in custom chandeliers, High-Efficiency Hydro-Air. No septic worries here-on city Sewer!! Great commuter location to 84&7 with all the local amenities yet as close to nature as you can get!

    This property is not currently displayed as for sale or rent on Zillow. This may be different from what's on other websites or public sources.

    Facts & features

    Interior

    Bedrooms & bathrooms
    • Bedrooms: 5
    • Bathrooms: 4
    • Full bathrooms: 3
    • 1/2 bathrooms: 1
    Heating
    • Forced air, Radiant, Oil
    Cooling
    • Central
    Appliances
    • Included: Dishwasher, Dryer, Garbage disposal, Refrigerator, Washer
    • Laundry: Laundry Room
    Features
    • Central Vacuum, Laundry Room, Foyer, Open Floorplan, Auto Garage Door Opener
    • Doors: French Doors
    • Basement: Unfinished
    • Has fireplace: Yes
    Interior area
    • Total interior livable area: 3,933 sqft
    • Finished area below ground: 800

    Property

    Parking
    • Total spaces: 3
    • Parking features: Garage - Attached
    Features
    • Patio & porch: Deck, Patio, Porch, Covered Deck
    • Exterior features: Stone, Vinyl
    • Has spa: Yes
    • Has view: Yes
    • View description: Water
    • Has water view: Yes
    • Water view: Water
    • Waterfront features: Lake, View
    Lot
    • Size: 4.85 Acres
    • Features: Level, Cul-de-Sac, Professionally Landscaped
    Details
    • Parcel number: DANBMI18L17
    • Zoning: RA80

    Construction

    Type & style
    • Home type: SingleFamily
    • Architectural style: Colonial
    Materials
    • Frame
    • Roof: Asphalt
    Condition
    • Year built: 2004

    Utilities & green energy

    • Sewer: Public Sewer
    • Water: Private Well

    Community & HOA

    Community
    • Features: Fitness Center
    • Security: Security System
    Location
    • Region: Danbury

    Financial & listing details

    • Price per square foot: $250/sqft
    • Tax assessed value: $520,800
    • Annual tax amount: $13,015
    • Total actual rent: 709000

    Price history

    DateEventPrice
    12/18/2020Sold$710,000+0.1%$181/sqft
    Source: Smart MLS #170303501 Report a problem
    11/8/2020Pending sale$709,000$180/sqft
    Source: Dream House Realty #170303501 Report a problem
    6/10/2020Listed for sale$709,000-2.1%$180/sqft
    Source: Dream House Realty #170303501 Report a problem
    11/25/2019Listing removed$724,000$184/sqft
    Source: Dream House Realty #170225016 Report a problem
    2/19/2019Listed for sale$724,000$184/sqft
    Source: Dream House Realty #170165507 Report a problem
    12/23/2018Listing removed$724,000$184/sqft
    Source: Dream House Realty #170052135 Report a problem
    5/15/2018Price change$724,000-0.7%$184/sqft
    Source: Dream House Realty #170052135 Report a problem
    2/20/2018Listed for sale$729,000-37.6%$185/sqft
    Source: Dream House Realty #170052135 Report a problem
    7/5/2009Listing removed$1,169,000$297/sqft
    Source: Keith Evans #98426884 Report a problem
    6/28/2009Listed for sale$1,169,000$297/sqft
    Source: Keith Evans #98426884 Report a problem

    Public tax history

    YearProperty taxesTax assessment
    2025$13,015 +2.3%$520,800
    2024$12,728 +4.8%$520,800
    2023$12,150 +3.7%$520,800 +25.4%
    2022$11,717 +2.2%$415,200
    2021$11,460 $415,200
    2020$11,460 $415,200
    2019$11,460 $415,200
    2018$11,460 -1.9%$415,200 +2.9%
    2017$11,684 +0.9%$403,600
    2016$11,575 +1.5%$403,600
    2015$11,406 $403,600
    Find assessor info on the county website

    Neighborhood: 06810

    Nearby schools

    GreatSchools rating
    Sell for more on Zillow
    Get a Zillow Showcase℠ listing at no additional cost and you could sell for .
    $981,300
    2% more
    +$19,626
    With Zillow Showcase(estimated)
    $1,000,926
    Sell for more on Zillow
    Get a Zillow Showcase℠ listing at no additional cost and you could sell for .
    $981,300
    2% more
    +$19,626
    With Zillow Showcase(estimated)
    $1,000,926