In an unusually natural setting this contemporary sits on a six acre elevate site with 155 feet of sand beach on pristine Taunton Bay with views up and down the bay from the living room, dining, den and primary bedroom. The living room has a wood burning fireplace and the den has a wood stove but the main heat source is hot-water baseboard propane fired. Easy galley kitchen with a pocket door to separate the kitchen, den, primary bedroom and full bath from the rest of the house. There are two more bedrooms that share a full bath. The lower level has a heated room with built-in shelving, a great studio space or play space. The front deck is new with a ramp from the driveway. A two car garage is detached from the house but has a full upstairs for storage. This is rusticity on the Maine Coast at its best. Approx. 8 miles from Ellsworth, half an hour from MDI and Acadia National Park and half an hour from the Schoodic branch of Acadia. Incredible kayaking from your beach to explore the bay, its coves, and islands.
Active
$750,000
32 Taunton Keep, Hancock, ME 04640
3beds
2,276sqft
Single Family Residence
Built in 1974
6 Acres Lot
$717,400 Zestimate®
$330/sqft
$-- HOA
What's special
Easy galley kitchen
- 95 days |
- 602 |
- 20 |
Zillow last checked:
Listing updated:
Listed by:
Better Homes & Gardens Real Estate/The Masiello Group
Source: Maine Listings,MLS#: 1663083
Facts & features
Interior
Bedrooms & bathrooms
- Bedrooms: 3
- Bathrooms: 2
- Full bathrooms: 2
Primary bedroom
- Features: Closet, Full Bath, Jetted Tub, Vaulted Ceiling(s)
- Level: First
Bedroom 2
- Features: Closet, Vaulted Ceiling(s)
- Level: First
Bedroom 3
- Features: Closet
- Level: First
Den
- Features: Built-in Features, Heat Stove, Heat Stove Hookup, Vaulted Ceiling(s)
- Level: First
Dining room
- Features: Built-in Features, Cathedral Ceiling(s), Informal
- Level: First
Kitchen
- Features: Pantry
- Level: First
Living room
- Features: Built-in Features, Cathedral Ceiling(s), Wood Burning Fireplace
- Level: First
Heating
- Baseboard, Direct Vent Furnace, Hot Water, Zoned, Wood Stove
Cooling
- None
Appliances
- Included: Cooktop, Dishwasher, Dryer, Microwave, Gas Range, Refrigerator, Wall Oven, Washer
Features
- 1st Floor Bedroom, 1st Floor Primary Bedroom w/Bath, Bathtub, One-Floor Living, Pantry, Shower, Storage
- Flooring: Vinyl, Wood
- Doors: Storm Door(s)
- Windows: Double Pane Windows
- Basement: Bulkhead,Interior Entry,Full
- Number of fireplaces: 1
Interior area
- Total structure area: 2,276
- Total interior livable area: 2,276 sqft
- Finished area above ground: 1,776
- Finished area below ground: 500
Property
Parking
- Total spaces: 2
- Parking features: Gravel, 1 - 4 Spaces, On Site
- Garage spaces: 2
Accessibility
- Accessibility features: 32 - 36 Inch Doors, Level Entry
Features
- Patio & porch: Deck
- Exterior features: Animal Containment System
- Has view: Yes
- View description: Scenic
- Body of water: Taunton Bay
- Frontage length: Waterfrontage: 155,Waterfrontage Owned: 155
Lot
- Size: 6 Acres
- Features: Near Town, Level, Open Lot, Landscaped, Wooded
Details
- Parcel number: HANKM210L040
- Zoning: Shoreland
- Other equipment: DSL, Generator, Internet Access Available
Construction
Type & style
- Home type: SingleFamily
- Architectural style: Contemporary,Ranch
- Property subtype: Single Family Residence
Materials
- Wood Frame, Vertical Siding, Wood Siding
- Foundation: Poured Concrete
- Roof: Fiberglass,Shingle
Condition
- Year built: 1974
Utilities & green energy
- Electric: On Site, Circuit Breakers, Generator Hookup, Underground
- Sewer: Private Sewer
- Water: Private, Well
- Utilities for property: Utilities On
Community & HOA
Location
- Region: Hancock
Financial & listing details
- Price per square foot: $330/sqft
- Tax assessed value: $212,000
- Annual tax amount: $2,261
- Date on market: 5/20/2026
- Electric utility on property: Yes
- Road surface type: Gravel, Dirt
Estimated market value
$717,400
$682,000 - $753,000
$2,347/mo
Price history
| Date | Event | Price |
|---|---|---|
| 5/20/2026 | Listed for sale | $750,000-11.8%$330/sqft |
Source:  Maine Listings #1663083 Report a problem Maine Listings #1663083 Report a problem | ||
| 5/15/2026 | Listing removed | $850,000$373/sqft |
Source: Maine Listings #1622557 Report a problem | ||
| 5/14/2025 | Listed for sale | $850,000$373/sqft |
Source: Maine Listings #1622557 Report a problem | ||
Public tax history
| Year | Property taxes | Tax assessment |
|---|---|---|
| 2024 | $2,491 +11.9% | $212,000 |
| 2023 | $2,226 | $212,000 |
| 2022 | $2,226 -4.5% | $212,000 |
| 2021 | $2,332 +2.8% | $212,000 |
| 2020 | $2,268 | $212,000 |
| 2019 | $2,268 -2.7% | $212,000 |
| 2018 | $2,332 | $212,000 |
| 2017 | $2,332 -0.9% | $212,000 -0.9% |
| 2016 | $2,353 +6.3% | $213,900 |
| 2015 | $2,214 +3.5% | $213,900 |
| 2014 | $2,139 +0.5% | $213,900 |
| 2013 | $2,128 +3.9% | $213,900 |
| 2012 | $2,049 | $213,900 |
| 2011 | $2,049 +25.6% | $213,900 +6.5% |
| 2009 | $1,631 | $200,900 |
Find assessor info on the county website
Monthly payment
Est. payment
Payment breakdown
Explore the cost of this home by adjusting the details. Changes won't be saved.Climate risks
Neighborhood: 04640
Nearby schools
GreatSchools rating
- 3/10Hancock Grammar SchoolGrades: K-8Distance: 0.2 mi
- $232,500-- bd-- ba-- sqft82 Taunton Bay Road, Sullivan, ME 04640Off Market
- $229,500-- bd-- ba-- sqft12 Taunton Keep, Hancock, ME 04640Off Market
- $366,800-- bd-- ba-- sqft74 Old Track Rd, Hancock, ME 04640Off Market
- $357,100-- bd-- ba-- sqft75 Cemetery Rd, Hancock, ME 04640Off Market
- $223,000-- bd-- ba-- sqft78 Old Track Rd, Hancock, ME 04640Off Market
- $119,500-- bd-- ba-- sqft1476 Us Highway 1, Hancock, ME 04640Off Market
- $184,800-- bd-- ba-- sqft1484 Us Highway 1, Hancock, ME 04640Off Market
- $270,200-- bd-- ba-- sqft77 Cemetery Rd, Hancock, ME 04640Off Market
A local agent can set up tours, give advice and negotiate with sellers.
Similar homes
- $825,0003 bd2 ba1.7k sqft122 Cross Road, Hancock, ME 04640Active
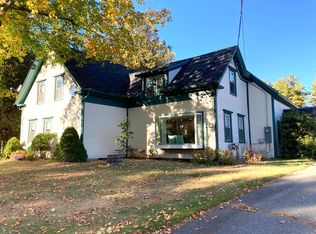
 MLS ID #1641605, Better Homes & Gardens Real Estate/The Masiello Group. Maine Listings
 - $690,0004 bd2 ba2.6k sqft15 Robertson Lane, Sullivan, ME 04664Active
 MLS ID #1675327, ERA Dawson-Bradford Co.. Maine Listings
 - $759,0004 bd3 ba2.7k sqft102 Asa's Lane, Lamoine, ME 04605Active
 MLS ID #1675881, Portside Real Estate Group. Maine Listings
 - $697,0003 bd2 ba1.5k sqft10 Morgan Lane, Sullivan, ME 04664Active
 MLS ID #1675776, Realty of Maine. Maine Listings
 - $460,0003 bd3 ba1.4k sqft32 Eastside Road, Hancock, ME 04640ActiveMLS ID #1666165, Two Rivers Realty, LLC. Maine Listings
- $750,0002 bd1 ba1.4k sqft28 Fox Run, Lamoine, ME 04605ActiveMLS ID #1666248, Better Homes & Gardens Real Estate/The Masiello Group. Maine Listings
- $949,0003 bd2 ba1.6k sqft368 Partridge Cove Road, Lamoine, ME 04605ActiveMLS ID #1677395, Better Homes & Gardens Real Estate/The Masiello Group. Maine Listings
- $449,0003 bd2 ba1.5k sqft172 Franklin Road, Hancock, ME 04640ActiveMLS ID #1663670, Better Homes & Gardens Real Estate/The Masiello Group. Maine Listings
- $425,0003 bd2 ba1.8k sqft270 Washington Junction Road, Hancock, ME 04640ActiveMLS ID #1671048, The Davis Agency. Maine Listings
- $899,0003 bd2 ba2.5k sqft2103 US Hwy 1, Sullivan, ME 04664ActiveMLS ID #1663049, Two Rivers Realty, LLC. Maine Listings
- $579,0003 bd2 ba1.5k sqft2211 U.S. 1, Sullivan, ME 04664ActiveMLS ID #1671294, Legacy Properties Sotheby's International Realty. Maine Listings
- $692,0003 bd2 ba2.2k sqft170 Partridge Cove Road, Lamoine, ME 04605ActiveMLS ID #1654331, Better Homes & Gardens Real Estate/The Masiello Group. Maine Listings
- $725,0003 bd2 ba2.9k sqft519 Mariaville Road, Ellsworth, ME 04605ActiveMLS ID #1666741, Better Homes & Gardens Real Estate/The Masiello Group. Maine Listings
- $770,0003 bd4 ba2.5k sqft183 Lighthouse Point Road, Gouldsboro, ME 04669ActiveMLS ID #1668303, Portside Real Estate Group. Maine Listings
- $589,0004 bd1 ba1.3k sqft76 Taunton Drive, Sullivan, ME 04664ActiveMLS ID #1660155, Sargent Real Estate. Maine Listings
- $630,0002 bd2 ba1.3k sqft73 Taunton Bay Shores Road, Franklin, ME 04634ActiveMLS ID #1660350, Portside Real Estate Group. Maine Listings
- $550,0003 bd2 ba1.9k sqft444 E Side Road, Sorrento, ME 04677ActiveMLS ID #1667179, Portside Real Estate Group. Maine Listings
- $500,0003 bd2 ba2.2k sqft500 Douglas Highway, Lamoine, ME 04605ActiveMLS ID #1665485, Better Homes & Gardens Real Estate/The Masiello Group. Maine Listings
- $699,0003 bd2 ba2.6k sqft40 Journeys End Lane, Surry, ME 04684ActiveMLS ID #1669120, Better Homes & Gardens Real Estate/The Masiello Group. Maine Listings
- $679,0003 bd2 ba1.8k sqft18 Farms Edge Road, Lamoine, ME 04605ActiveMLS ID #1654330, Better Homes & Gardens Real Estate/The Masiello Group. Maine Listings
