Skip main navigation
Sold for $1,075,000
  • $1,075,000

    32 Tea House Lane, Brewster, NY 10509

    5beds
    4,667sqft
    Single Family Residence, Residential
    Built in 2006
    2.37 Acres Lot
    $1,158,300 Zestimate®
    $230/sqft
    $6,082 Estimated rent

    Home value

    $1,158,300

    $961,000 - $1.39M

    $6,082/mo

    Zestimate® history
    Loading
    Loading...

    Owner options

    List your home for rent

    $6,082/mo

    Rent Zestimate®

    Find your next renter with Zillow Rental Manager. Plus, with online applications, you can quickly screen prospective tenants – for free.

    Learn more

    $6,082/mo

    Rent Zestimate®

    Refinance and save

    $7,714/mo

    Est. payment

    Refinancing to a lower rate could help reduce your monthly payments and save thousands over the life of the loan.

    See today's rates

    $7,714/mo

    Est. payment

    Explore your selling options

    Work with a Zillow partner agent

    Leverage their expertise and Zillow's premium Showcase listings to get your home seen by more buyers.

    Get started

    List with your own agent

    Get your home in front of millions of buyers by listing it on Zillow.

    Learn how to do it

    Sell it yourself

    Take full control of how buyers see your home on Zillow by listing For Sale by Owner (FSBO).

    List your home

    What's special

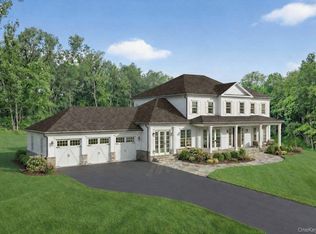
    Welcome to your dream home! Nestled on a serene cul-de-sac, this magnificent 5-Bedroom, 4 Bathroom Colonial residence is the epitome of elegance and comfort. From its inviting curb appeal, to its rich interior, this home offers an exceptional living experience for you and your family. The charming front porch wraps around the side of the house, providing a perfect spot to enjoy your morning coffee or evening sunset. Step inside to discover solid hardwood floors, recessed lights and high ceilings which create an open and airy atmosphere. The heart of the home is its gourmet kitchen with 6 burner stove, top of the line stainless steel appliances, granite countertops and large island. The Primary Bedroom Suite is a true retreat with an additional sitting room, 2-sided gas fireplace, 2 largewalk-in closets, and en-suite bathroom with double sinks, jaccuzzi tub and steam shower. Also on the second level are four other generously sized bedrooms with Jack and Jill bathrooms and walk in closets providing ample space for family and guests. Step outside to the beautiful stone patio, perfect for entertaining or simply relaxing in your private outdoor oasis. Walk-up attic with high ceiling, attached 3 Car Garage and unfinished basement provide for ample storage and potential additional finished space. This exceptional property is located in a neighborhood with easy access to highways, local amenities, public transportation, schools and shopping. Don't miss the opportunity to make this exquisite home your own! Additional Information: Amenities:Stall Shower,Steam Shower,Storage,ParkingFeatures:3 Car Attached,

    Zillow last checked:

    Listing updated:

    Listed by:

    Valerie J. Port 845-590-2482,

    McGrath Realty Inc 845-855-5550

    Bought with:

    Eva Casoria, 10301218304

    eXp Realty

    Source: OneKey® MLS as distributed by MLS GRID,MLS#: H6309954MLS Logo

    Facts & features

    Interior

    Bedrooms & bathrooms
    • Bedrooms: 5
    • Bathrooms: 4
    • Full bathrooms: 3
    • 1/2 bathrooms: 1
    Bedroom 1
    • Description: with Jack & Jill Full Bath
    • Level: Second
    Bedroom 2
    • Description: with Jack & Jill Full Bath
    • Level: Second
    Bedroom 3
    • Description: with Jack & Jill Full Bath
    • Level: Second
    Bedroom 4
    • Description: with Jack & Jill Full Bath
    • Level: Second
    Bathroom 1
    • Description: Half Bath
    • Level: First
    Bathroom 2
    • Description: Full Bath with Double Sinks Steam Shower & Jacuzzi Tub
    • Level: Second
    Bathroom 3
    • Description: Full Bath
    • Level: Second
    Bathroom 4
    • Description: Full Bath
    • Level: Second
    Other
    • Description: with 2 Sided Gas Fireplace
    • Level: Second
    Bonus room
    • Description: Additional Office/Bonus Room
    • Level: First
    Bonus room
    • Description: Sitting Room off Primary Bedroom
    • Level: Second
    Dining room
    • Level: First
    Family room
    • Description: with Fireplace
    • Level: First
    Kitchen
    • Description: Eat-in Kitchen
    • Level: First
    Laundry
    • Level: First
    Living room
    • Level: First
    Office
    • Level: First
    Heating
    • Propane, Forced Air
    Cooling
    • Central Air
    Appliances
    • Included: Stainless Steel Appliance(s), Gas Water Heater, Cooktop, Dishwasher, Dryer, Refrigerator, Washer
    • Laundry: Inside
    Features
    • Ceiling Fan(s), Chandelier, Cathedral Ceiling(s), Chefs Kitchen, Double Vanity, Eat-in Kitchen, Formal Dining, Entrance Foyer, Granite Counters, Kitchen Island, Primary Bathroom, Open Kitchen, Walk Through Kitchen
    • Flooring: Hardwood
    • Windows: Screens, Double Pane Windows, ENERGY STAR Qualified Windows, Oversized Windows, Tilt Turn Windows
    • Basement: Bilco Door(s),Full,Partially Finished,Unfinished
    • Attic: Full,Unfinished,Walkup
    • Number of fireplaces: 2
    Interior area
    • Total structure area: 4,667
    • Total interior livable area: 4,667 sqft

    Property

    Parking
    • Total spaces: 3
    • Parking features: Attached, Garage Door Opener
    Features
    • Levels: Two,Multi/Split
    • Stories: 2
    • Patio & porch: Patio
    • Exterior features: Mailbox
    Lot
    • Size: 2.37 Acres
    • Features: Near School, Near Shops, Cul-De-Sac, Near Public Transit, Sloped, Stone/Brick Wall, Wooded
    • Residential vegetation: Partially Wooded
    Details
    • Parcel number: 37308906701600010270000000

    Construction

    Type & style
    • Home type: SingleFamily
    • Architectural style: Colonial
    • Property subtype: Single Family Residence, Residential
    Materials
    • Shake Siding, Cedar
    Condition
    • Year built: 2006

    Utilities & green energy

    • Sewer: Septic Tank
    • Utilities for property: Trash Collection Private

    Community & neighborhood

    Location
    • Region: Brewster

    Other

    Other facts
    • Listing agreement: Exclusive Right To Sell

    Price history

    DateEventPrice
    1/6/2025Sold$1,075,000-10%$230/sqft
    Source: OneKey® MLS as distributed by MLS GRID #H6309954 Report a problem
    11/14/2024Pending sale$1,195,000$256/sqft
    Source: OneKey® MLS as distributed by MLS GRID #H6309954 Report a problem
    7/15/2024Price change$1,195,000-4.3%$256/sqft
    Source: OneKey® MLS as distributed by MLS GRID #H6309954 Report a problem
    6/8/2024Listed for sale$1,249,000+52.5%$268/sqft
    Source: OneKey® MLS as distributed by MLS GRID #H6309954 Report a problem
    2/2/2017Listing removed$819,000$175/sqft
    Source: Coldwell Banker Residential Brokerage - Croton On Hudson Office #4647451 Report a problem
    11/2/2016Price change$819,000-3.5%$175/sqft
    Source: Coldwell Banker Residential Brokerage - Croton On Hudson Office #4647451 Report a problem
    9/8/2016Price change$849,000-3%$182/sqft
    Source: Coldwell Banker Residential Brokerage - Croton On Hudson Office #4619109 Report a problem
    8/11/2016Price change$875,000-2.7%$187/sqft
    Source: Coldwell Banker Residential Brokerage - Croton On Hudson Office #4619109 Report a problem
    3/7/2016Price change$899,000-5.3%$193/sqft
    Source: Berkshire Hathaway HomeServices Hudson Valley Properties #4520579 Report a problem
    1/1/2016Listing removed$4,500$1/sqft
    Source: Berkshire Hathaway HomeServices Hudson Valley Properties #4551770 Report a problem
    12/17/2015Listed for rent$4,500$1/sqft
    Source: Berkshire Hathaway HomeServices Hudson Valley Properties #4551770 Report a problem
    6/11/2015Price change$949,000-5%$203/sqft
    Source: BHHS Hudson Valley Properties #4520579 Report a problem
    5/8/2015Listed for sale$999,000+9.8%$214/sqft
    Source: BHHS Hudson Valley Properties #4520579 Report a problem
    6/6/2007Sold$910,000$195/sqft
    Source: Public Record Report a problem

    Public tax history

    YearProperty taxesTax assessment
    2025-- $1,350,000 +12.4%
    2024-- $1,200,700 +5%
    2023-- $1,143,500 +10%
    2022-- $1,039,500 +10%
    2021-- $945,000 +5%
    2020-- $900,000 -4%
    2019-- $937,300 +3%
    2018-- $910,000 +6.9%
    2017$22,727 $851,100 +2%
    2016-- $834,400 +1%
    2015-- $826,100 +6%
    2014-- $779,300
    2013-- $779,300 -5%
    2012-- $820,300 -7%
    2011-- $882,000 -2.3%
    2010-- $903,100 -2%
    2009-- $921,500 -7.8%
    2008-- $1,000,000 -16.7%
    2007-- $1,200,000
    2006-- $1,200,000 +571.1%
    2005-- $178,800 +3.3%
    2004-- $173,040 +12%
    2003-- $154,500

    Find assessor info on the county website

    Neighborhood: 10509

    Nearby schools

    GreatSchools rating
    Schools provided by the listing agent
    • Elementary: John F. Kennedy
    • Middle: Henry H Wells Middle School
    • High: Brewster High School

    Source: OneKey® MLS as distributed by MLS GRID. This data may not be complete. We recommend contacting the local school district to confirm school assignments for this home.

    Get a cash offer in 3 minutes
    Find out how much your home could sell for in as little as 3 minutes with a no-obligation cash offer.
    Estimated market value
    $1,158,300
    Get a cash offer in 3 minutes
    Find out how much your home could sell for in as little as 3 minutes with a no-obligation cash offer.
    Estimated market value
    $1,158,300