Skip main navigation
Off market
  • $1,443,000

    32 Timberline Dr, Bridgewater, NJ 08807

    5beds
    4,183sqft
    SingleFamily
    Built in 1985
    1.71 Acres Lot
    $1,443,000 Zestimate®
    $345/sqft
    $5,790 Estimated rent

    Home value

    $1,443,000

    $1.30M - $1.60M

    $5,790/mo

    Zestimate® history
    Loading
    Loading...

    Owner options

    List your home for rent

    $5,790/mo

    Rent Zestimate®

    Find your next renter with Zillow Rental Manager. Plus, with online applications, you can quickly screen prospective tenants – for free.

    Learn more

    $5,790/mo

    Rent Zestimate®

    Refinance and save

    $10,163/mo

    Est. payment

    Refinancing to a lower rate could help reduce your monthly payments and save thousands over the life of the loan.

    See today's rates

    $10,163/mo

    Est. payment

    Explore your selling options

    Work with a Zillow partner agent

    Leverage their expertise and Zillow's premium Showcase listings to get your home seen by more buyers.

    Get started

    List with your own agent

    Get your home in front of millions of buyers by listing it on Zillow.

    Learn how to do it

    Sell it yourself

    Take full control of how buyers see your home on Zillow by listing For Sale by Owner (FSBO).

    List your home

    What's special

    Inground poolBackyard oasisSoaring cathedral ceilingsRear deckGorgeous hardwood floorsGorgeous ensuite bathPicturesque mountain views

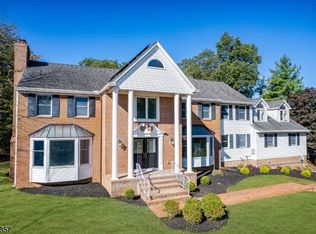
    Over 4,000 SF of elegance and pristine living. This custom home is a dream come true from the location down to the detail inside. Nestled on over an acre of private land with picturesque mountain views, this is a great place to settle and grow. A sprawling 5 Bedrooms, 3 Full baths, 2 half baths, M/D layout and a list of many other exquisite features. This home is an entertainers paradise! Immensely designed main level is meticulously maintained. Gorgeous hardwood floors and Victorian crown molding. Family Room has soaring cathedral ceilings. Living and Fam Room each have a fireplace. Chef's kitchen is fit for any culinary enthusiast and perfect for hosting. 3 Seasons Sunroom has breathtaking panoramic views. The I/L Suite has a private entrance. Primary Bedroom with a gorgeous EnSuite bath, sitting room and WIC. Additional bedrooms are all generously sized. Completely finished basement has a wet bar, offering even more entertaining space! Rear deck overlooks the backyard oasis with an inground pool and serene tree lined yard. This is a one of a kind home that does not compare! Truly, a must see!

    This property is off market, which means it's not currently listed for sale or rent on Zillow. This may be different from what's available on other websites or public sources.
    Facts & features

    Interior

    Bedrooms & bathrooms
    • Bedrooms: 5
    • Bathrooms: 5
    • Full bathrooms: 3
    • 1/2 bathrooms: 2
    Heating
    • Forced air, Electric, Gas
    Cooling
    • Central
    Appliances
    • Included: Dryer, Refrigerator, Washer
    Features
    • Smoke Detector, Walk-In Closet, Carbon Monoxide Detector, Security System, Whirlpool, Intercom, Bar-Wet, Cedar Closets
    • Flooring: Tile, Hardwood
    • Basement: Yes
    Interior area
    • Total interior livable area: 4,183 sqft

    Property

    Parking
    • Total spaces: 2
    • Parking features: Garage - Attached
    Features
    • Exterior features: Vinyl, Wood, Brick
    Lot
    • Size: 1.71 Acres
    Details
    • Parcel number: 0600903000000026

    Construction

    Type & style
    • Home type: SingleFamily
    Materials
    • Roof: Asphalt
    Condition
    • Year built: 1985

    Utilities & green energy

    • Sewer: Public Sewer
    • Utilities for property: Electric, Gas-Natural, All Underground

    Community & neighborhood

    Location
    • Region: Bridgewater

    Other

    Other facts
    • Basement: Yes
    • Easement: Unknown
    • Exterior Description: Vinyl Siding, Brick, Wood
    • Exterior Features: Deck, Underground Lawn Sprinkler, Enclosed Porch(es)
    • Master Bath Features: Jetted Tub, Stall Shower
    • Fireplace Desc: Living Room, Wood Burning, Family Room, Gas Fireplace, Great Room
    • Heating: Forced Hot Air, 3 Units
    • Listing Type: Exclusive Right to Sell
    • Ownership Type: Fee Simple
    • Roof Description: Asphalt Shingle
    • Basement Level Rooms: Utility Room, Bath(s) Other, Storage Room, Rec Room
    • Dining Room Level: First
    • Kitchen Area: Eat-In Kitchen, Center Island
    • Family Room Level: First
    • Kitchen Level: First
    • Sewer: Public Sewer
    • Living Room Level: First
    • Level 1 Rooms: Foyer, Kitchen, Living Room, Pantry, Porch, Bath(s) Other, Dining Room, Family Room, Powder Room, Florida/3Season, Laundry Room, Den, 1 Bedroom
    • Utilities: Electric, Gas-Natural, All Underground
    • Basement Description: Full, Finished-Partially
    • Water: Public Water
    • Level 2 Rooms: Bath Main, 4 Or More Bedrooms, Bath(s) Other, Office
    • Bedroom 2 Level: Second
    • Cooling: Central Air, Attic Fan, 3 Units
    • Master Bedroom Desc: Walk-In Closet
    • Bedroom 1 Level: Second
    • Flooring: Tile, Wood, Marble
    • Parking/Driveway Description: Blacktop
    • Style: Colonial, Custom Home
    • Interior Features: Smoke Detector, Walk-In Closet, Carbon Monoxide Detector, Security System, Whirlpool, Intercom, Bar-Wet, Cedar Closets
    • Primary Style: Colonial
    • Construction Date/Year Built Des: Approximate
    • Bedroom 3 Level: Second
    • Fuel Type: Gas-Natural
    • Pool: Yes
    • Dining Area: Formal Dining Room
    • Appliances: Washer, Dryer, Carbon Monoxide Detector, Range/Oven-Electric, Central Vacuum, Refrigerator, Sump Pump, Kitchen Exhaust Fan
    • Bedroom 4 Level: Second
    • Other Room 2 Level: Second
    • Garage Description: Attached Garage
    • Other Room 3 Level: Basement
    • Other Room 1 Level: First
    • Other Room 1: Laundry Room
    • Other Room 2: Office
    • Water Heater: Gas
    • Pool Description: In-Ground Pool, Heated, Gunite
    • Lot Description: Cul-De-Sac
    • In-Law Suite: Yes
    • Other Room 3: Rec Room
    • Den Level: First
    • In-Law Suite Description: FullBath, SepEnter, Bedroom1
    • Town #: Bridgewater Twp.
    • Ownership type: Fee Simple

    Price history

    DateEventPrice
    6/30/2022Sold$885,000-6.8%$212/sqft
    Source: GSMLS #3773769 Report a problem
    4/11/2022Listed for sale$950,000-2.6%$227/sqft
    Source: GSMLS #3773769 Report a problem
    1/20/2021Listing removed--
    Source: Keller Williams Report a problem
    10/27/2020Price change$975,000-2.4%$233/sqft
    Source: KELLER WILLIAMS TOWNE SQUARE REAL #3670567 Report a problem
    10/9/2020Listed for sale$999,000-13.9%$239/sqft
    Source: KELLER WILLIAMS TOWNE SQUARE REAL #3670567 Report a problem
    9/9/2005Sold$1,160,000+139.2%$277/sqft
    Source: Public Record Report a problem
    4/3/1997Sold$485,000$116/sqft
    Source: Public Record Report a problem

    Public tax history

    YearProperty taxesTax assessment
    2025$20,623 +1.6%$1,071,900 +1.6%
    2024$20,302 +3.1%$1,055,200 +6.3%
    2023$19,699 +8.7%$992,900 +9.6%
    2022$18,127 $906,200 +5.3%
    2021-- $860,300 +0.8%
    2020$17,908 +1.5%$853,600 +1.2%
    2019$17,651 +0.7%$843,500 +1.2%
    2018$17,524 +1.7%$833,400 +0.8%
    2017$17,226 +1.5%$826,600 +0.2%
    2016$16,971 -1.6%$825,000 +1.5%
    2015$17,255 +10.9%$813,200 -0.1%
    2014$15,563 +2.9%$814,300 +8.7%
    2013$15,121 +2.4%$749,300 -1%
    2012$14,769 -5.7%$757,000
    2011$15,666 -1.2%$757,000 -9.7%
    2010$15,862 +1%$838,200 -5%
    2009$15,708 $882,200 -2.1%
    2008-- $901,200 -4.7%
    2007-- $945,700 +0.4%
    2006-- $942,100 +6.8%
    2005-- $882,000 +34.6%
    2004$12,669 $655,400
    2003-- $655,400
    2002-- $655,400
    2001-- $655,400

    Find assessor info on the county website

    Neighborhood: Martinsville

    Nearby schools

    GreatSchools rating
    Schools provided by the listing agent
    • Elementary: HAMILTON
    • Middle: HILLSIDE
    • High: BRIDG-RAR

    Source: The MLS. This data may not be complete. We recommend contacting the local school district to confirm school assignments for this home.

    Get a cash offer in 3 minutes
    Find out how much your home could sell for in as little as 3 minutes with a no-obligation cash offer.
    Estimated market value
    $1,443,000
    Get a cash offer in 3 minutes
    Find out how much your home could sell for in as little as 3 minutes with a no-obligation cash offer.
    Estimated market value
    $1,443,000