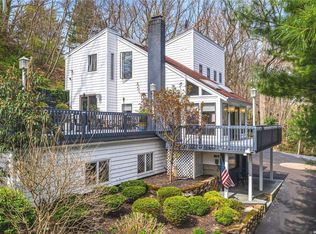
Two wood-burning fireplacesHeated poolPeaceful fully fenced backyardCentral air conditioningDistinctive architectural detailsOriginal craftsmanshipClassic victorian design
One of the most charming homes in all of Cold Spring Hills, this residence was originally the caretaker’s home for Oheka Castle. Rich in elegance and character, the beautiful 1916 Colonial showcases classic Victorian design through its distinctive architectural details, original craftsmanship, and warm, inviting ambiance. A welcoming covered front porch adds to the home’s timeless appeal, while its premier neighborhood setting offers a rare blend of old-world charm and enduring sophistication.
Inside, period details blend seamlessly with modern comfort. Features include central air conditioning, hardwood floors, original moldings, two wood-burning fireplaces, and a custom kitchen highlighted with soapstone countertops and custom cabinetry. Adjacent pantry with marble countertops, offers both added convenience and exceptional prep and storage space. French doors off the kitchen open seamlessly to the outdoor entertaining area, while the sun-filled family room features vaulted ceilings which enhance the home’s airy and inviting feel. The residence also offers 3 spacious bedrooms and 2.5 bathrooms.
Step outside to your own private retreat — a peaceful, fully fenced backyard featuring a heated pool and expansive usable grounds, ideal for entertaining or quiet relaxation.
Ideally located near the Cold Spring Harbor LIRR Station, charming villages, major highways, and more, this exceptional property combines timeless style with everyday convenience.
33 days
|
3,065
|
132
|
Likely to sell faster than
Zillow last checked:
Listing updated:
Listed by:
Serhant East End LLC646-480-7665,
Joyce E. Mennella631-708-9995,
Elena M. DAgostino CBR631-835-2759,
Serhant East End LLC
Source: OneKey® MLS as distributed by MLS GRID,MLS#: 999365
Facts & features
Interior
Bedrooms & bathrooms
Bedrooms: 3
Bathrooms: 3
Full bathrooms: 2
1/2 bathrooms: 1
Primary bedroom
Description: 16'9 x 16'9 Primary bedroom
Level: Third
Bedroom 1
Description: 15' x 10'9 Bedroom
Level: Second
Bedroom 2
Description: 9'4 x 12'8 Bedroom
Level: Second
Primary bathroom
Description: 9'4 x 12'8 Primary Bathroom
Level: Third
Bathroom 1
Description: 5' x 8'6 Half Bath
Level: First
Bathroom 1
Description: 10'1 x 10' Bathroom
Level: Second
Basement
Description: Laundry, storage, utilities
Level: Basement
Dining room
Description: 13'9 x 11'7 Dining room
Level: First
Family room
Description: 19'8 x 14'5 Family room with fireplace
Level: First
Kitchen
Description: 12'4 x 12'10 Kitchen with adjacent 5'7 x 8'7 Pantry
Level: First
Living room
Description: 13'8 x 12'11 Living room with fireplace
Level: First
Heating
Oil
Cooling
Central Air, Ductless
Appliances
Included: Dryer, Gas Cooktop, Refrigerator, Washer, Water Purifier Owned
Source: OneKey® MLS as distributed by MLS GRID. This data may not be complete. We recommend contacting the local school district to confirm school assignments for this home.