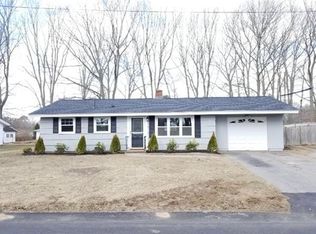
Buyer got cold feet. First time offered since 1972, this wonderful Brookfield Campanelli ranch is a really good value and now ready for its next owner. This deeply cherished 3 bedroom/1 bath home may not have modern finishes, but offers an efficient floor plan including a bonus den off kitchen at a terrific price. Will benefit from cosmetic updating. Garage has been modified and now used as storage, although a very small vehicle might still fit. Original in-floor radiant heat was way ahead of its time and still works reliably! Important improvements: Central A/C, updated 200amp electrical service in '23 w/ plenty of capacity for future heat pump or even electric vehicle charging. Attic has blown-in insulation. Assessment, taxes and acreage reflect total of 2 parcels on 1 Deed (1 is registered). Many longtime neighbors remain however, lots of similar surrounding homes have been fully renovated and some even added a 2nd story.
Sold for $390,000
$390,000
32 Tina Ave, Brockton, MA 02302
3beds
1,032sqft
Single Family Residence
Built in 1958
10,202 Square Feet Lot
$511,800 Zestimate®
$378/sqft
$3,141 Estimated rent
Home value
$511,800
$486,000 - $537,000
$3,141/mo
Zestimate® history
Owner options
List your home for rent
$3,141/mo
Rent Zestimate®
Find your next renter with Zillow Rental Manager. Plus, with online applications, you can quickly screen prospective tenants – for free.
$3,141/mo
Rent Zestimate®
Refinance and save
$2,459/mo
Est. payment
Refinancing to a lower rate could help reduce your monthly payments and save thousands over the life of the loan.
$2,459/mo
Est. payment
Explore your selling options
Work with a Zillow partner agent
Leverage their expertise and Zillow's premium Showcase listings to get your home seen by more buyers.
Get startedList with your own agent
Get your home in front of millions of buyers by listing it on Zillow.
Learn how to do itSell it yourself
Take full control of how buyers see your home on Zillow by listing For Sale by Owner (FSBO).
List your homeWhat's special
Original in-floor radiant heatAttic has blown-in insulationBonus den off kitchenEfficient floor plan
Zillow last checked:
Listing updated:
Listed by:
Adam S. Hayes 781-264-6526,
Milestones Realty 877-652-8726
Bought with:
Team ROVI
Real Broker MA, LLC
Source: MLS PIN,MLS#: 73463591
Facts & features
Interior
Bedrooms & bathrooms
- Bedrooms: 3
- Bathrooms: 1
- Full bathrooms: 1
- Main level bathrooms: 1
- Main level bedrooms: 3
Primary bedroom
- Features: Closet, Flooring - Wall to Wall Carpet
- Level: Main,First
- Area: 154.44
- Dimensions: 11.58 x 13.33
Bedroom 2
- Features: Closet, Flooring - Wall to Wall Carpet
- Level: Main,First
- Area: 115.69
- Dimensions: 9.92 x 11.67
Bedroom 3
- Features: Closet, Flooring - Wall to Wall Carpet
- Level: Main,First
- Area: 100.39
- Dimensions: 8.67 x 11.58
Primary bathroom
- Features: No
Bathroom 1
- Features: Bathroom - Full, Bathroom - Tiled With Tub & Shower, Flooring - Stone/Ceramic Tile
- Level: Main,First
- Area: 64.58
- Dimensions: 7.75 x 8.33
Kitchen
- Features: Dining Area, Washer Hookup
- Level: Main,First
- Area: 149.95
- Dimensions: 11.92 x 12.58
Living room
- Features: Flooring - Wall to Wall Carpet, Window(s) - Picture
- Level: Main,First
- Area: 197.36
- Dimensions: 11.67 x 16.92
Heating
- Radiant, Oil
Cooling
- Central Air
Appliances
- Included: Water Heater, Tankless Water Heater, Range, Dishwasher, Disposal, Refrigerator, Washer, Dryer, Range Hood
- Laundry: First Floor, Electric Dryer Hookup, Washer Hookup
Features
- Den
- Flooring: Tile, Vinyl, Carpet, Flooring - Wall to Wall Carpet
- Windows: Insulated Windows, Screens
- Has basement: No
- Has fireplace: No
Interior area
- Total structure area: 1,032
- Total interior livable area: 1,032 sqft
- Finished area above ground: 1,032
Property
Parking
- Total spaces: 4
- Parking features: Attached, Storage, Workshop in Garage, Paved Drive, Off Street, Paved
- Has attached garage: Yes
- Uncovered spaces: 4
Accessibility
- Accessibility features: No
Features
- Exterior features: Rain Gutters, Storage, Screens
- Frontage length: 85.00
Lot
- Size: 10,202 Square Feet
- Features: Cleared, Level
Details
- Additional structures: Workshop
- Parcel number: 974557
- Zoning: Res
Construction
Type & style
- Home type: SingleFamily
- Architectural style: Ranch
- Property subtype: Single Family Residence
Materials
- Frame
- Foundation: Concrete Perimeter, Slab
- Roof: Shingle
Condition
- Year built: 1958
Utilities & green energy
- Electric: 220 Volts, Circuit Breakers, 200+ Amp Service
- Sewer: Public Sewer
- Water: Public
- Utilities for property: for Electric Oven, for Electric Dryer, Washer Hookup
Green energy
- Energy efficient items: Thermostat
Community & HOA
Community
- Features: Public Transportation, Shopping, Pool, Tennis Court(s), Park, Walk/Jog Trails, Stable(s), Golf, Medical Facility, Laundromat, Bike Path, Conservation Area, Highway Access, House of Worship, Marina, Private School, Public School, T-Station, University, Sidewalks
- Security: Security System
- Subdivision: Brookfield
HOA
- Has HOA: No
Location
- Region: Brockton
Financial & listing details
- Price per square foot: $378/sqft
- Tax assessed value: $423,100
- Annual tax amount: $4,921
- Date on market: 1/22/2026
- Listing terms: Contract
Price history
| Date | Event | Price |
|---|---|---|
| 2/11/2026 | Sold | $390,000+2.9%$378/sqft |
Source: MLS PIN #73463591 Report a problem | ||
| 1/14/2026 | Listed for sale | $379,000$367/sqft |
Source: MLS PIN #73463591 Report a problem | ||
| 1/6/2026 | Contingent | $379,000$367/sqft |
Source: MLS PIN #73463591 Report a problem | ||
| 12/30/2025 | Listed for sale | $379,000$367/sqft |
Source: MLS PIN #73463591 Report a problem | ||
Public tax history
| Year | Property taxes | Tax assessment |
|---|---|---|
| 2025 | $4,512 +11.8% | $372,600 +11% |
| 2024 | $4,034 -7.7% | $335,600 -0.3% |
| 2023 | $4,370 +3.2% | $336,700 +11.1% |
| 2022 | $4,233 +5% | $303,000 +9% |
| 2021 | $4,032 +8.1% | $278,100 +12.9% |
| 2020 | $3,731 +1.5% | $246,300 +4.1% |
| 2019 | $3,675 +3.4% | $236,500 +6.9% |
| 2018 | $3,554 +19.3% | $221,300 +19.6% |
| 2017 | $2,980 +2.4% | $185,100 +10.4% |
| 2016 | $2,911 +6.9% | $167,700 +11.7% |
| 2015 | $2,724 +10.8% | $150,100 +10.7% |
| 2014 | $2,458 -1.4% | $135,600 -8.2% |
| 2013 | $2,493 -3% | $147,700 -7.2% |
| 2012 | $2,569 +3.8% | $159,200 -1.7% |
| 2011 | $2,475 +9.3% | $161,900 -1.6% |
| 2010 | $2,265 | $164,500 |
Find assessor info on the county website
Neighborhood: 02302
Nearby homes
- $494,1003 bd1 ba1.4k sqft38 Tina Ave, Brockton, MA 02302Off Market
- $493,2003 bd1 ba1.3k sqft24 Tina Ave, Brockton, MA 02302Off Market
- $485,3003 bd1 ba1.1k sqft37 Stephen Dr, Brockton, MA 02302Off Market
- $561,5004 bd2 ba1.4k sqft45 Stephen Dr, Brockton, MA 02302Off Market
- $550,8003 bd1 ba1.4k sqft44 Tina Ave, Brockton, MA 02302Off Market
- $456,6003 bd1 ba1.3k sqft31 Stephen Dr, Brockton, MA 02302Off Market
- $458,2003 bd1 ba1.3k sqft33 Tina Ave, Brockton, MA 02302Off Market
- $533,9003 bd1 ba1.3k sqft27 Tina Ave, Brockton, MA 02302Off Market
Nearby schools
GreatSchools rating
- 2/10Brookfield Elementary SchoolGrades: PK-5Distance: 0.2 mi
- 6/10Ashfield Middle SchoolGrades: 6-8Distance: 1.4 mi
- 2/10Brockton High SchoolGrades: 9-12Distance: 4.1 mi
Schools provided by the listing agent
- Elementary: Bps
- Middle: Bps
- High: Bhs
Source: MLS PIN. This data may not be complete. We recommend contacting the local school district to confirm school assignments for this home.
Get a cash offer in 3 minutes
Find out how much your home could sell for in as little as 3 minutes with a no-obligation cash offer.
Estimated market value
$511,800
Get a cash offer in 3 minutes
Find out how much your home could sell for in as little as 3 minutes with a no-obligation cash offer.
Estimated market value
$511,800
- Massachusetts
- Plymouth County
- Brockton
- 02302
- 32 Tina Ave
Nearby cities
Nearby zip codes
Other Brockton Topics
