Tucked into a sought-after neighborhood just moments from town, shopping, dining, beaches, Veteran's Field, and the bike path, this three-bedroom, two-bath home offers an exceptional opportunity in a prime Chatham location. Built in 1994, the 1,802 square foot property includes a one-car garage and full basement, providing a strong foundation for your vision. Additional features include wood floors throughout, gas heat, a gas stove, a 150-amp electrical panel, an outdoor shower, and a wood-burning fireplace that adds warmth and character to the main living space. The layout is comfortable and versatile, with spaces ready to be refreshed and reimagined. While the home reflects its original-era finishes, it offers solid bones, exciting potential, and possible pool potential. Buyer are encouraged to conduct independent due diligence and verify all details. A rare opportunity to secure a well-located Chatham address and create something truly special.
For sale
Price cut: $55K (9/16)
$1,295,000
32 Tip Cart Drive, Chatham, MA 02633
3beds
1,802sqft
Single Family Residence
Built in 1994
0.3 Acres Lot
$1,256,100 Zestimate®
$719/sqft
$-- HOA
What's special
Wood-burning fireplaceGas heatOutdoor showerOne-car garageMain living spaceThree-bedroom two-bath homeWood floors throughout
- 181 days
- 468
- 15
Zillow last checked:
Listing updated:
Listed by:
Shane K Masaschi 508-400-2035,
Compass
Source: CCIMLS,MLS#: 22600918
Facts & features
Interior
Bedrooms & bathrooms
- Bedrooms: 3
- Bathrooms: 2
- Full bathrooms: 2
Heating
- Natural Gas
Cooling
- None
Appliances
- Included: Dishwasher, Gas Range, Refrigerator, Washer, Water Heater
- Laundry: Electric Dryer, Electric Dryer Hookup, Washer Hookup
Features
- HU Cable TV, Linen Closet
- Flooring: Wood
- Basement: Full
Interior area
- Total structure area: 1,802
- Total interior livable area: 1,802 sqft
Video & virtual tour
Property
Parking
- Total spaces: 1
- Parking features: Direct Access, Off Street
- Attached garage spaces: 1
Features
- Stories: 2
- Patio & porch: Patio, Porch
- Exterior features: Outdoor Shower
- Fencing: None
Lot
- Size: 0.3 Acres
- Features: Cleared, Level
Details
- Parcel number: CHAT M:14F B:0014 L:E9
- Special conditions: None
Construction
Type & style
- Home type: SingleFamily
- Property subtype: Single Family Residence
Materials
- Shingle Siding
- Roof: Asphalt,Pitched
Condition
- Year built: 1994
Utilities & green energy
- Water: Public
Community & HOA
Location
- Region: Chatham
Financial & listing details
- Price per square foot: $719/sqft
- Tax assessed value: $1,180,300
- Annual tax amount: $4,096
- Date on market: 3/24/2026
- Cumulative days on market: 126 days
Estimated market value
$1,256,100
$1.19M - $1.32M
$3,955/mo
Price history
| Date | Event | Price |
|---|---|---|
| 9/16/2026 | Listed for sale | $1,295,000$719/sqft |
Source:  CCIMLS #22600918 Report a problem CCIMLS #22600918 Report a problem | ||
| 9/16/2026 | Pending sale | $1,295,000-4.1%$719/sqft |
Source: CCIMLS #22600918 Report a problem | ||
| 7/23/2026 | Contingent | $1,350,000$749/sqft |
Source: MLS PIN #73492178 Report a problem | ||
| 7/23/2026 | Pending sale | $1,350,000$749/sqft |
Source: CCIMLS #22600918 Report a problem | ||
| 6/5/2026 | Price change | $1,350,000-6.9%$749/sqft |
Source: MLS PIN #73492178 Report a problem | ||
| 3/24/2026 | Listed for sale | $1,450,000$805/sqft |
Source: CCIMLS #22600918 Report a problem | ||
Public tax history
| Year | Property taxes | Tax assessment |
|---|---|---|
| 2025 | $4,096 +3% | $1,180,300 +6% |
| 2024 | $3,976 +6.3% | $1,113,600 +15.5% |
| 2023 | $3,742 -4.4% | $964,500 +13.9% |
| 2022 | $3,913 | $847,000 |
| 2021 | $3,913 +21.7% | $847,000 +26.9% |
| 2020 | $3,216 +3.7% | $667,200 +4.3% |
| 2019 | $3,102 +2.7% | $639,600 +3.1% |
| 2018 | $3,020 -0.7% | $620,100 +2.5% |
| 2017 | $3,042 +1.7% | $604,800 +1.5% |
| 2016 | $2,990 +3.1% | $595,700 +2.5% |
| 2015 | $2,901 -1.7% | $581,300 +0.1% |
| 2014 | $2,950 +8.7% | $580,700 +7.7% |
| 2013 | $2,713 +8.5% | $539,300 -4% |
| 2012 | $2,501 +4% | $562,000 |
| 2011 | $2,405 +12% | $562,000 |
| 2010 | $2,147 -5.6% | $562,000 -7.6% |
| 2009 | $2,275 -2.2% | $608,400 -4% |
| 2008 | $2,327 | $634,000 |
| 2007 | $2,327 +6.3% | $634,000 +8% |
| 2006 | $2,190 +15.1% | $587,200 +38.9% |
| 2005 | $1,902 | $422,700 |
| 2004 | $1,902 -6.9% | $422,700 +32% |
| 2003 | $2,043 +2.5% | $320,200 +10% |
| 2001 | $1,994 -1.2% | $291,100 +38.9% |
| 1998 | $2,018 | $209,600 |
Find assessor info on the county website
Monthly payment
Est. payment
Payment breakdown
Explore the cost of this home by adjusting the details. Changes won't be saved.Climate risks
Neighborhood: 02633
Similar homes
- $1,280,0003 bd2 ba2.2k sqft243 Crowell Road, Chatham, MA 02633For Sale
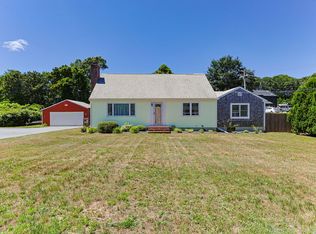
 MLS ID #22600915, Michael Hall, William Raveis Real Estate & Home Services. CCIMLS
 - $1,175,0003 bd3 ba1.8k sqft190 Heritage Lane, Chatham, MA 02633For Sale
 MLS ID #22603647, Shane K Masaschi, Compass. CCIMLS
 - $1,495,0002 bd2 ba1.8k sqft39 Jedidiah Way, Chatham, MA 02633For Sale
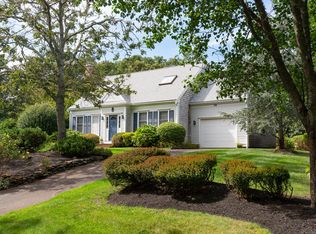 MLS ID #22604672, The Grattan Group, Christie's International Real Estate Atlantic Brokerage. CCIMLS
 - $1,250,0003 bd2 ba2.1k sqft35 Duncan Ln, Chatham, MA 02633For Sale
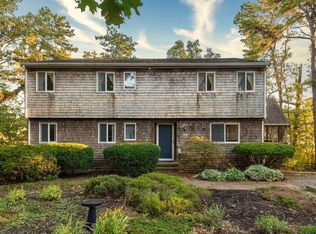 MLS ID #73531412, John Habeeb, Alliance Realty Advisors, Inc.. MLS PIN
 - $1,495,0003 bd2 ba1.2k sqft87 Cranberry Lane, Chatham, MA 02633For SaleMLS ID #22604234, David C Carter, Compass Massachusetts, LLC. CCIMLS
- $1,650,000-- bd1 ba2.5k sqft231 Crowell Road, Chatham, MA 02633For SaleMLS ID #22403062, Judith L Smith, John C Ricotta & Assoc.. CCIMLS
- $1,325,0003 bd3 ba2.3k sqft12 Pond Street, Brewster, MA 02631For SaleMLS ID #22604281, Dee Higgins, Gibson Sotheby's International Realty. CCIMLS
- $829,0003 bd2 ba1.1k sqft33 Duck Marsh Lane, Chatham, MA 02633For SaleMLS ID #22505803, Darci A Sequin, Gibson Sotheby's International Realty. CCIMLS
- $1,795,0002 bd2 ba1.3k sqft71 Rowland Drive, North Chatham, MA 02650For SaleMLS ID #22603834, Dawn Boynton, Berkshire Hathaway HomeServices Robert Paul Properties. CCIMLS
- $1,300,0003 bd3 ba2.5k sqft55 Whitney Road, Eastham, MA 02642For SaleMLS ID #22604227, Bob Sheldon, RE/MAX Real Estate Center. CCIMLS
- $1,400,0003 bd3 ba2.4k sqft3 Bay Wood Drive, Orleans, MA 02653For SaleMLS ID #22603208, The Bohman Hartung Group, Gibson Sotheby's International Realty. CCIMLS
- $1,195,0004 bd2 ba2.1k sqft21 Lee Way, Brewster, MA 02631For SaleMLS ID #22604416, Kim L Terrio, William Raveis Real Estate & Home Services. CCIMLS
- $789,0003 bd2 ba1.4k sqft49 Duck Marsh Lane, Chatham, MA 02633For SaleMLS ID #22504809, Timothy P Bailey, John C Ricotta & Assoc.. CCIMLS
- $1,250,0004 bd2 ba2.1k sqft48 Black Flats Road, Dennis, MA 02638For SaleMLS ID #22604295, Lisa A Griffin, Gibson Sotheby's International Realty. CCIMLS
- $1,295,0003 bd1 ba1k sqft19 Whig Street, Dennis, MA 02638For SaleMLS ID #22603585, John F Scott, Voyager Realty Inc.. CCIMLS
- $1,150,7004 bd3 ba2.1k sqft21 Mill Pond Road, Harwich, MA 02645For SaleMLS ID #22602815, Pete V Cacciatore, Andrew Abu, Inc.. CCIMLS
- $659,0002 bd2 ba999 sqft216 Orleans Road UNIT D, North Chatham, MA 02650For SaleMLS ID #22604294, Kathleen Phelan, Compass Massachusetts, LLC. CCIMLS
- $900,0003 bd3 ba1.8k sqft11 Fairways Drive, Harwich, MA 02645For SaleMLS ID #22604383, Kim A Hanlon, Alante Real Estate. CCIMLS
- $999,9994 bd3 ba1.9k sqft332 S Orleans Road, Orleans, MA 02653For SaleMLS ID #22600938, Sandra Tanco, Kinlin Grover Compass. CCIMLS
