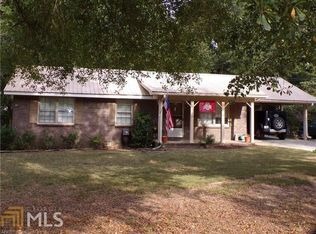
Perfect for first time buyer as like new all Brick Ranch nestled on huge level lot! Totally renovated to include: Plumbing, Electrical, HVAC, Lighting, Flooring, Carpet, Hot Water Heater, stainless Appliances, Sink, Doors, Gutters, additional parking for RV, Windows & screens, Shelving & Thermostat. If you just want to close and move in, this is your opportunity! No HOA just great location as minutes to 61, 75, Lake Pointe Complex, and 113. 3 Bedrooms, 1 bath, lovely kitchen with stainless steel appliances, Hardwood flooring, fabulous countertops. Walk-in Laundry room and extra storage off the Carport. Great room has new ceiling fan, interior paint and Hardwood flooring. All bedrooms have plush carpet and ceiling fans. Primary has walk-in closet. Mature landscaping gives you lovely yard and room for swing set or pool if you desire. Bring the RV or Boat as additional parking adjacent to carport. Great metal roof and new gutters too! Save on your electric bill with new windows with screens too. Septic tank was pumped last year. Ask about GA Dream Loan that your client may qualify for that offers $10,000 down payment assistance.
Active under contract
Price cut: $15K (6/5)
$275,000
32 Tomahawk Dr SW, Cartersville, GA 30120
3beds
1,125sqft
Single Family Residence, Residential
Built in 1979
0.47 Acres Lot
$273,600 Zestimate®
$244/sqft
$-- HOA
What's special
All brick ranchLovely kitchenNew windows with screensStainless steel appliancesHardwood flooringFabulous countertopsWalk-in laundry room
- 214 days |
- 989 |
- 64 |
Zillow last checked:
Listing updated:
Listed by:
Doreen Wanco,
Atlanta Communities Real Estate Brokerage 404-925-5011
Source: FMLS GA,MLS#: 7689259
Facts & features
Interior
Bedrooms & bathrooms
- Bedrooms: 3
- Bathrooms: 1
- Full bathrooms: 1
- Main level bathrooms: 1
- Main level bedrooms: 3
Rooms
- Room types: Laundry
Primary bedroom
- Features: Master on Main
- Level: Master on Main
Bedroom
- Features: Master on Main
Primary bathroom
- Features: None
Dining room
- Features: None
Kitchen
- Features: Cabinets White, Eat-in Kitchen, Other Surface Counters, View to Family Room
Heating
- Electric, Heat Pump, Hot Water
Cooling
- Ceiling Fan(s), Central Air, Electric, Heat Pump
Appliances
- Included: Dishwasher, Disposal, Electric Range, Electric Water Heater, Microwave, Refrigerator, Self Cleaning Oven
- Laundry: Laundry Room, Main Level
Features
- Crown Molding, High Speed Internet
- Flooring: Carpet, Hardwood
- Windows: Double Pane Windows
- Basement: Crawl Space
- Has fireplace: No
- Fireplace features: None
- Common walls with other units/homes: No Common Walls
Interior area
- Total structure area: 1,125
- Total interior livable area: 1,125 sqft
- Finished area above ground: 1,125
- Finished area below ground: 0
Video & virtual tour
Property
Parking
- Total spaces: 2
- Parking features: Carport, Covered, Driveway, Kitchen Level, Level Driveway, RV Access/Parking
- Carport spaces: 2
- Has uncovered spaces: Yes
Accessibility
- Accessibility features: None
Features
- Levels: One
- Stories: 1
- Patio & porch: Covered, Front Porch
- Exterior features: Private Yard, Storage
- Pool features: None
- Spa features: None
- Fencing: None
- Has view: Yes
- View description: Rural
- Waterfront features: None
- Body of water: None
Lot
- Size: 0.47 Acres
- Dimensions: 103x200x102x200
- Features: Back Yard, Front Yard, Landscaped, Level
Details
- Parcel number: 0055A 0006 009
- Other equipment: None
- Horse amenities: None
Construction
Type & style
- Home type: SingleFamily
- Architectural style: Ranch
- Property subtype: Single Family Residence, Residential
Materials
- Brick 4 Sides
- Foundation: Brick/Mortar
- Roof: Metal
Condition
- Resale
- New construction: No
- Year built: 1979
Utilities & green energy
- Electric: Other
- Sewer: Septic Tank
- Water: Public
- Utilities for property: Cable Available, Electricity Available, Underground Utilities, Water Available
Green energy
- Energy efficient items: None
- Energy generation: None
Community & HOA
Community
- Features: None
- Security: Smoke Detector(s)
- Subdivision: Indian Valley
HOA
- Has HOA: No
Location
- Region: Cartersville
Financial & listing details
- Price per square foot: $244/sqft
- Annual tax amount: $2,078
- Date on market: 12/5/2025
- Cumulative days on market: 330 days
- Electric utility on property: Yes
- Road surface type: Paved
Estimated market value
$273,600
$260,000 - $287,000
$1,491/mo
Price history
| Date | Event | Price |
|---|---|---|
| 6/30/2026 | Pending sale | $275,000$244/sqft |
Source: | ||
| 6/5/2026 | Price change | $275,000-5.2%$244/sqft |
Source: | ||
| 5/14/2026 | Price change | $290,000-1.7%$258/sqft |
Source: | ||
| 4/30/2026 | Price change | $294,900-1.7%$262/sqft |
Source: | ||
| 2/9/2026 | Price change | $299,900-5.7%$267/sqft |
Source: | ||
| 12/5/2025 | Price change | $317,900-0.6%$283/sqft |
Source: | ||
| 11/19/2025 | Price change | $319,900-1.5%$284/sqft |
Source: | ||
| 10/22/2025 | Price change | $324,9000%$289/sqft |
Source: | ||
| 9/24/2025 | Price change | $325,000-1.5%$289/sqft |
Source: | ||
| 7/25/2025 | Listed for sale | $330,000+51%$293/sqft |
Source: | ||
| 1/26/2024 | Sold | $218,500-0.7%$194/sqft |
Source: | ||
| 1/2/2024 | Pending sale | $220,000$196/sqft |
Source: | ||
| 12/14/2023 | Price change | $220,000-4.3%$196/sqft |
Source: | ||
| 11/18/2023 | Price change | $230,000-4.2%$204/sqft |
Source: | ||
| 11/14/2023 | Pending sale | $240,000$213/sqft |
Source: | ||
| 11/2/2023 | Price change | $240,000-2%$213/sqft |
Source: | ||
| 9/29/2023 | Price change | $245,000-2%$218/sqft |
Source: | ||
| 9/13/2023 | Price change | $250,000-5.7%$222/sqft |
Source: | ||
| 9/8/2023 | Listed for sale | $265,000$236/sqft |
Source: | ||
Public tax history
Tax history is unavailable.
Monthly payment
Est. payment$--/mo
Payment breakdown
Explore the cost of this home by adjusting the details. Changes won't be saved.All calculations are estimates and provided by Zillow, Inc. for informational purposes only. Actual amounts may vary.
HOA fees may include property taxes on listings classified as Co-Ops. Contact the listing agent and/or owner for fee details.
Mortgage interest rates are dependent on a number of factors, including credit score, down payment, and repayment length. Interest rate data provided by Zillow Group Marketplace, Inc. as of 1/1/1970 from various mortgage lenders with which we have lead or other similar arrangements; the Estimated Payment is an average of those rates.
See how much you could borrow to make a competitive offer.
Climate risks
Neighborhood: 30120
Nearby schools
GreatSchools rating
- 4/10Taylorsville Elementary SchoolGrades: PK-5Distance: 5.1 mi
- 8/10Woodland Middle School At EuharleeGrades: 6-8Distance: 4.8 mi
- 6/10Woodland High SchoolGrades: 9-12Distance: 1.1 mi
Schools provided by the listing agent
- Elementary: Taylorsville
- Middle: Woodland - Bartow
- High: Woodland - Bartow
Source: FMLS GA. This data may not be complete. We recommend contacting the local school district to confirm school assignments for this home.
A local agent can set up tours, give advice and negotiate with sellers.
- Georgia
- Bartow County
- Cartersville
- 30120
- 32 Tomahawk Dr SW