Welcome to this spacious 4-bedroom, 4.5-bath home in the gated community of The Fairways. Step inside to discover engineered hardwood floors in the main living areas and smooth ceilings throughout. The oversized den impresses with soaring 18-foot ceilings, built-in bookshelves, and a cozy gas log fireplace. Each bedroom offers the privacy of its own full bathroom, with the oversized primary suite featuring a walk-in closet, en suite bath with separate tub and shower, and direct access to a serene screened-in porch. The kitchen features a large island, electric oven, built-in microwave, abundant cabinet storage, and a nearby hearth room with a second gas log fireplace—ideal for a breakfast nook or relaxing sitting area. An additional bedroom on the main floor offers flexibility for guests or home office needs. Enjoy tile in the kitchen and laundry room, plush carpet in all bedrooms, and outdoor living with a covered patio grilling area, screened in porch, and fenced backyard. Don't miss this beautiful home combining comfort, space, and functionality in a prime gated location.
Sold for $465,000
$465,000
32 Torrey Pines Dr, Jackson, TN 38305
4beds
3,020sqft
Single Family Residence
Built in 1998
-- sqft lot
$462,100 Zestimate®
$154/sqft
$3,132 Estimated rent
Home value
$462,100
$407,000 - $527,000
$3,132/mo
Zestimate® history
Owner options
List your home for rent
$3,132/mo
Rent Zestimate®
Find your next renter with Zillow Rental Manager. Plus, with online applications, you can quickly screen prospective tenants – for free.
$3,132/mo
Rent Zestimate®
Refinance and save
$3,499/mo
Est. payment
Refinancing to a lower rate could help reduce your monthly payments and save thousands over the life of the loan.
$3,499/mo
Est. payment
Explore your selling options
Work with a Zillow partner agent
Leverage their expertise and Zillow's premium Showcase listings to get your home seen by more buyers.
Get startedList with your own agent
Get your home in front of millions of buyers by listing it on Zillow.
Learn how to do itSell it yourself
Take full control of how buyers see your home on Zillow by listing For Sale by Owner (FSBO).
List your homeWhat's special
Cozy gas log fireplaceSecond gas log fireplaceWalk-in closetLarge islandFenced backyardElectric ovenAbundant cabinet storage
Zillow last checked:
Listing updated:
Listed by:
Traci Carney,
Nest Realty,
Suzanne Dement,
Nest Realty
Bought with:
Lynn Cobb, 346047
McIver Land & Realty
Source: CWTAR,MLS#: 2502864
Facts & features
Interior
Bedrooms & bathrooms
- Bedrooms: 4
- Bathrooms: 5
- Full bathrooms: 4
- 1/2 bathrooms: 1
- Main level bathrooms: 2
- Main level bedrooms: 2
Primary bedroom
- Level: Main
- Area: 240
- Dimensions: 16.0 x 15.0
Bedroom
- Level: Main
- Area: 143
- Dimensions: 13.0 x 11.0
Bedroom
- Level: Upper
- Area: 195
- Dimensions: 15.0 x 13.0
Bedroom
- Level: Upper
- Area: 208
- Dimensions: 16.0 x 13.0
Primary bathroom
- Level: Main
- Area: 108
- Dimensions: 12.0 x 9.0
Den
- Level: Main
- Area: 578
- Dimensions: 34.0 x 17.0
Dining room
- Level: Main
- Area: 165
- Dimensions: 15.0 x 11.0
Hearth room
- Level: Main
- Area: 168
- Dimensions: 14.0 x 12.0
Kitchen
- Level: Main
- Area: 210
- Dimensions: 15.0 x 14.0
Laundry
- Level: Main
- Area: 98
- Dimensions: 14.0 x 7.0
Heating
- Central, Natural Gas
Appliances
- Included: Built-In Electric Oven, Dishwasher, Disposal, Gas Water Heater
- Laundry: Laundry Room, Main Level
Features
- Bookcases, Breakfast Bar, Ceiling Fan(s), Crown Molding, Eat-in Kitchen, Fiber Glass Shower, Granite Counters, High Ceilings, Kitchen Island, Open Floorplan, Master Downstairs, Tub Shower Combo, Walk-In Closet(s)
- Flooring: Carpet, Engineered Hardwood, Tile
- Windows: Plantation Shutters
- Has basement: No
- Has fireplace: Yes
- Fireplace features: Family Room, Gas Log, Kitchen
Interior area
- Total interior livable area: 3,020 sqft
Property
Parking
- Total spaces: 2
- Parking features: Driveway, Garage Faces Side
- Attached garage spaces: 2
Features
- Levels: One and One Half
- Patio & porch: Awning(s), Covered, Porch, Rear Porch, Screened
- Exterior features: Rain Gutters
- Fencing: Back Yard,Fenced,Other
Lot
- Dimensions: 128 x 168 x 119 x 47 IRR
- Features: Cul-De-Sac, Level
Details
- Parcel number: 055C F 051.00
- Special conditions: Standard
Construction
Type & style
- Home type: SingleFamily
- Architectural style: Traditional
- Property subtype: Single Family Residence
Materials
- Brick
- Foundation: Raised
Condition
- false
- New construction: No
- Year built: 1998
Details
- Warranty included: Yes
Utilities & green energy
- Sewer: Public Sewer
- Water: Public
- Utilities for property: Cable Available, Electricity Available, Fiber Optic Available, Natural Gas Connected, Phone Available, Sewer Connected, Water Connected, Underground Utilities
Community & HOA
Community
- Subdivision: Fairways
HOA
- Has HOA: Yes
- Services included: Maintenance Structure
- HOA fee: $550 annually
Location
- Region: Jackson
Financial & listing details
- Price per square foot: $154/sqft
- Date on market: 6/21/2025
- Road surface type: Asphalt
Price history
| Date | Event | Price |
|---|---|---|
| 7/31/2025 | Sold | $465,000-2.1%$154/sqft |
Source:  CWTAR #2502864 Report a problem CWTAR #2502864 Report a problem | ||
| 6/22/2025 | Pending sale | $475,000$157/sqft |
Source: CWTAR #2502864 Report a problem | ||
| 6/21/2025 | Listed for sale | $475,000$157/sqft |
Source: CWTAR #2502864 Report a problem | ||
Public tax history
Tax history is unavailable.
Neighborhood: 38305
Nearby homes
- $465,0004 bd5 ba3k sqft32 Torrey Pnes, Jackson, TN 38305Sold

- $484,1004 bd3 ba2.7k sqft44 Torrey Pnes, Jackson, TN 38305Off Market
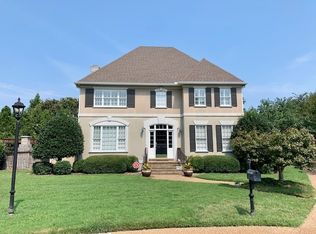
- $461,8004 bd4 ba2.9k sqft26 Torrey Pnes, Jackson, TN 38305Off Market
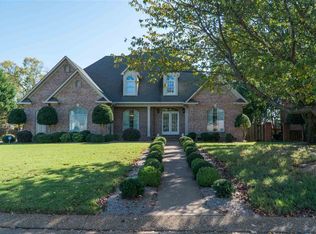
- $607,0004 bd4 ba4k sqft63 Southwind Dr, Jackson, TN 38305Sold
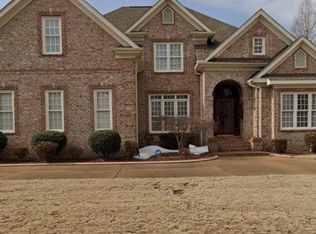
- $618,7004 bd3 ba4k sqft53 Southwind Dr, Jackson, TN 38305Off Market
- $512,700-- bd3 ba3.2k sqft12 Castle Pnes, Jackson, TN 38305Off Market
- $483,9004 bd4 ba3.8k sqft18 Torrey Pnes, Jackson, TN 38305Off Market
- $550,3005 bd5 ba3.7k sqft54 Torrey Pnes, Jackson, TN 38305Off Market
Nearby schools
GreatSchools rating
- 5/10Thelma Barker Elementary SchoolGrades: K-5Distance: 3.2 mi
- 6/10Northeast Middle SchoolGrades: 6-8Distance: 4 mi
- 3/10North Side High SchoolGrades: 9-12Distance: 1.7 mi
Schools provided by the listing agent
- District: Jackson Madison Consolidated District
Source: CWTAR. This data may not be complete. We recommend contacting the local school district to confirm school assignments for this home.


Get pre-qualified for a loan
At Zillow Home Loans, we can pre-qualify you in as little as 5 minutes with no impact to your credit score.An equal housing lender. NMLS #10287.
- Tennessee
- Madison County
- Jackson
- 38305
- 32 Torrey Pines Dr
