This home is absolutely stunning inside and out! Pride of ownership is displayed in this meticulously maintained four bedroom two & a half bath colonial w/ an ideal floor plan. Hardwood flooring throughout 1st & 2nd floors w/ tile in the kitchen & baths, well designed eat-in kitchen w/ island and ample seating, granite, SS appliances, cabinets galore & opening to a gorgeous fireplaced family room w/ custom built-ins. Formal living & dining rooms, 1st floor office, 4 well appointed bedrooms on 2nd floor, including a spacious primary bedroom with walk-in closet & updated bath with WI shower, walkout bonus room in the LL & a large storage room are just some of the hallmarks of this great family home. Sited on a 1/2 acre lot in a sought after neighborhood at the end of cul-de-sac, this is walkable to Proctor School, the Library and the downtown shops. Special updates include newer roof, (2016) central air (2020), repaved driveway (2020), d-box (2025) & kitchen & baths to just name a few.
Sold for $1,000,000
$1,000,000
32 Towne Ln, Topsfield, MA 01983
4beds
2,244sqft
Single Family Residence
Built in 1971
0.46 Acres Lot
$-- Zestimate®
$446/sqft
$-- Estimated rent
Home value
Not available
Estimated sales range
Not available
Not available
Zestimate® history
Owner options
List your home for rent
Find your next renter with Zillow Rental Manager. Plus, with online applications, you can quickly screen prospective tenants – for free.
Refinance and save
$6,672/mo
Est. payment
Refinancing to a lower rate could help reduce your monthly payments and save thousands over the life of the loan.
$6,672/mo
Est. payment
Explore your selling options
Work with a Zillow partner agent
Leverage their expertise and Zillow's premium Showcase listings to get your home seen by more buyers.
Get startedList with your own agent
Get your home in front of millions of buyers by listing it on Zillow.
Learn how to do itSell it yourself
Take full control of how buyers see your home on Zillow by listing For Sale by Owner (FSBO).
List your homeWhat's special
Walkout bonus roomSpacious primary bedroomHardwood flooringGorgeous fireplaced family roomWell designed eat-in kitchenSs appliancesCustom built-ins
Zillow last checked:
Listing updated:
Listed by:
Andrea O'Reilly 617-827-0532,
Keller Williams Realty Evolution 978-887-3995
Bought with:
Romeo Zeqo
Best Boston Realty, LLC
Source: MLS PIN,MLS#: 73408634
Facts & features
Interior
Bedrooms & bathrooms
- Bedrooms: 4
- Bathrooms: 3
- Full bathrooms: 2
- 1/2 bathrooms: 1
- Main level bathrooms: 1
Primary bedroom
- Features: Walk-In Closet(s), Flooring - Hardwood
- Level: Second
- Area: 216
- Dimensions: 18 x 12
Bedroom 2
- Features: Closet, Flooring - Hardwood
- Level: Second
- Area: 180
- Dimensions: 15 x 12
Bedroom 3
- Features: Closet, Flooring - Hardwood
- Level: Second
- Area: 165
- Dimensions: 15 x 11
Bedroom 4
- Features: Closet, Flooring - Hardwood
- Level: Second
- Area: 108
- Dimensions: 12 x 9
Primary bathroom
- Features: Yes
Bathroom 1
- Features: Flooring - Stone/Ceramic Tile, Countertops - Stone/Granite/Solid
- Level: Main,First
- Area: 25
- Dimensions: 5 x 5
Bathroom 2
- Features: Bathroom - Full, Bathroom - With Tub & Shower, Flooring - Stone/Ceramic Tile, Countertops - Stone/Granite/Solid
- Level: Second
- Area: 48
- Dimensions: 8 x 6
Bathroom 3
- Features: Bathroom - Full, Bathroom - Tiled With Shower Stall, Flooring - Stone/Ceramic Tile, Countertops - Stone/Granite/Solid
- Level: Second
- Area: 84
- Dimensions: 12 x 7
Dining room
- Features: Flooring - Hardwood
- Level: Main,First
- Area: 156
- Dimensions: 13 x 12
Family room
- Features: Flooring - Hardwood
- Level: Main,First
- Area: 252
- Dimensions: 21 x 12
Kitchen
- Features: Countertops - Stone/Granite/Solid, Kitchen Island, Exterior Access
- Level: Main,First
- Area: 270
- Dimensions: 18 x 15
Living room
- Features: Flooring - Hardwood
- Level: Main,First
- Area: 168
- Dimensions: 14 x 12
Office
- Features: Flooring - Hardwood
- Level: Main
- Area: 120
- Dimensions: 12 x 10
Heating
- Baseboard, Natural Gas
Cooling
- Central Air
Appliances
- Laundry: Flooring - Stone/Ceramic Tile, Flooring - Marble, In Basement
Features
- Office, Bonus Room
- Flooring: Tile, Hardwood, Flooring - Hardwood, Flooring - Wall to Wall Carpet
- Basement: Partially Finished
- Number of fireplaces: 1
Interior area
- Total structure area: 2,244
- Total interior livable area: 2,244 sqft
- Finished area above ground: 2,244
Property
Parking
- Total spaces: 5
- Parking features: Attached, Under, Paved Drive
- Attached garage spaces: 2
- Uncovered spaces: 3
Features
- Patio & porch: Deck
- Exterior features: Deck
- Waterfront features: Lake/Pond, 1 to 2 Mile To Beach, Beach Ownership(Association)
Lot
- Size: 0.46 Acres
Details
- Parcel number: M:0033 B:0059 L:
- Zoning: CR
Construction
Type & style
- Home type: SingleFamily
- Architectural style: Colonial
- Property subtype: Single Family Residence
Materials
- Frame
- Foundation: Concrete Perimeter
- Roof: Shingle
Condition
- Year built: 1971
Utilities & green energy
- Sewer: Private Sewer
- Water: Public
Community & HOA
HOA
- Has HOA: No
Location
- Region: Topsfield
Financial & listing details
- Price per square foot: $446/sqft
- Tax assessed value: $774,300
- Annual tax amount: $11,607
- Date on market: 9/8/2026
- Road surface type: Paved
Price history
| Date | Event | Price |
|---|---|---|
| 9/5/2025 | Sold | $1,000,000+8.8%$446/sqft |
Source: MLS PIN #73408634 Report a problem | ||
| 7/30/2025 | Contingent | $919,000$410/sqft |
Source: MLS PIN #73408634 Report a problem | ||
| 7/23/2025 | Listed for sale | $919,000$410/sqft |
Source: MLS PIN #73408634 Report a problem | ||
Public tax history
Tax history is unavailable.
Neighborhood: 01983
Nearby homes
- $1,009,4004 bd2 ba2.2k sqft32 Towne Hill Ln, Topsfield, MA 01983Off Market
- $969,4004 bd3 ba2.3k sqft30 Towne Hill Ln, Topsfield, MA 01983Off Market
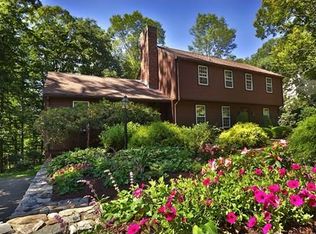
- $991,0004 bd2 ba2.2k sqft28 Towne Hill Ln, Topsfield, MA 01983Off Market
- $961,2004 bd2 ba2k sqft34 Towne Hill Ln, Topsfield, MA 01983Off Market
- $876,8004 bd2 ba2.1k sqft26 Towne Hill Ln, Topsfield, MA 01983Off Market
- $1,022,3004 bd3 ba3.4k sqft24 Towne Hill Ln, Topsfield, MA 01983Off Market
- $842,3004 bd2 ba2.4k sqft9 Deer Run, Topsfield, MA 01983Off Market
- $811,8003 bd1 ba2.3k sqft7 Deer Run, Topsfield, MA 01983Off Market
Nearby schools
GreatSchools rating
- 7/10Proctor Elementary SchoolGrades: 4-6Distance: 0.4 mi
- 6/10Masconomet Regional Middle SchoolGrades: 7-8Distance: 1.9 mi
- 9/10Masconomet Regional High SchoolGrades: 9-12Distance: 1.9 mi
Schools provided by the listing agent
- Elementary: Steward/Proctor
- Middle: Masconomet
- High: Masconomet
Source: MLS PIN. This data may not be complete. We recommend contacting the local school district to confirm school assignments for this home.


Get pre-qualified for a loan
At Zillow Home Loans, we can pre-qualify you in as little as 5 minutes with no impact to your credit score.An equal housing lender. NMLS #10287.
- Massachusetts
- Essex County
- Topsfield
- 01983
- 32 Towne Ln
