Welcome to 32 Trailing Vine, a spacious and inviting end-unit townhome offering 3 bedrooms, 2.5 baths, approximately 1,491 square feet of living space, and a direct-access 2-car attached garage with epoxy floors.
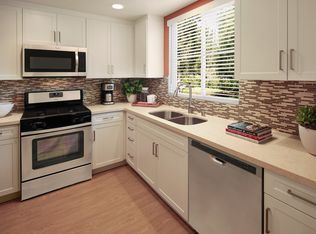
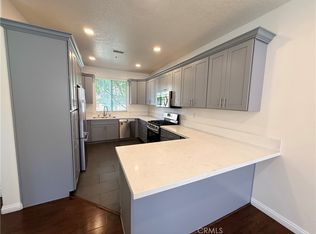
The end-unit location provides lots of natural light and added privacy with only one shared wall, while a private gated front patio creates a welcoming outdoor space with lovely pavers. Inside, the home features an open, light-filled living area with a cozy fireplace and a well-appointed kitchen with granite stone countertops, warm wood cabinetry, and an eat-in dining area.
Upstairs are all three bedrooms plus a generously sized bonus room, ideal for a home office, playroom, workout space, or additional lounge area. The spacious primary suite features cathedral ceilings, a large walk-in closet, and an en-suite bath with dual vanities.
Additional conveniences include central air conditioning, an indoor laundry room conveniently located off the garage, and plenty of garage storage. Residents of Tamarisk also enjoy access to the community pool, and neighborhood amenities.
Conveniently located near shopping, dining, parks, schools, and major transportation routes, 32 Trailing Vine offers comfortable Irvine living with the space and privacy of an end-unit home and the convenience of an attached two-car garage.
Townhouse for rent
Townhouse
Available now
Air conditioner, central air
In unit laundry
2 Attached garage spaces parking
Central
What's special
Plenty of garage storageCozy fireplaceAttached two-car garageSpacious primary suiteLarge walk-in closetEat-in dining areaGenerously sized bonus room
- 10 days |
- -- |
- -- |
Zillow last checked:
Listing updated:
Travel times

Let’s turn your rent into credit progress
Build credit history with every on-time payment and get credit for the payment you’re already making.
Facts & features
Interior
Bedrooms & bathrooms
- Bedrooms: 3
- Bathrooms: 3
- Full bathrooms: 2
- 1/2 bathrooms: 1
Rooms
- Room types: Bedroom, Bonus Room, Family Room, Kitchen, Laundry, Living Room, Office, Primary Bathroom, Primary Bedroom, Utility Room
Heating
- Central
Cooling
- Air Conditioner, Central Air
Appliances
- Included: Dishwasher, Dryer, Garbage Disposal, Microwave Oven, Range, Range Hood, Washer, Water To Refrigerator
- Laundry: In Unit, Laundry Room, Washer Hookup
Features
- All Bedrooms Up, Bar, Breakfast Bar, Granite Counters, Primary Suite, Recessed Lighting, Stone Counters, Unfurnished, Utility Room, Walk In Closet, Walk-In Closet(s)
- Flooring: Carpet, Tile
- Has fireplace: Yes
Interior area
- Total interior livable area: 1,491 sqft
Property
Parking
- Total spaces: 2
- Parking features: Attached, Garage
- Has attached garage: Yes
- Details: Contact manager
Features
- Stories: 2
- Exterior features: All Bedrooms Up, Lighting, Primary Suite, Unfurnished, Utility Room
- Pool features: Association, Pool
- View description: Contact manager
Details
- Additional structures: Garage(s)
- Parcel number: 93443168
Construction
Type & style
- Home type: Townhouse
- Property subtype: Townhouse
Condition
- Year built: 2006
Community & HOA
Community
- Features: Curbs, Park, Pool, Sidewalks, Street Lights, Suburban
Location
- Region: Irvine
Financial & listing details
- Lease term: 12 Months
Nearby apartments for rent
Price history
| Date | Event | Price |
|---|---|---|
| 10/2/2026 | Price change | $4,200+2.4%$3/sqft |
Source: CRMLS #OC26179139 Report a problem | ||
| 9/21/2026 | Price change | $4,100-2.4%$3/sqft |
Source: CRMLS #OC26179139 Report a problem | ||
| 9/8/2026 | Price change | $4,200+2.4%$3/sqft |
Source: CRMLS #OC26179139 Report a problem | ||
| 9/4/2026 | Price change | $4,100-6.8%$3/sqft |
Source: CRMLS #OC26179139 Report a problem | ||
| 8/16/2026 | Listed for rent | $4,400$3/sqft |
Source: Zillow Rentals Report a problem | ||
| 4/6/2006 | Sold | $624,500$419/sqft |
Source: Public Record Report a problem | ||