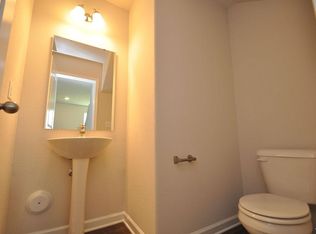
Forget the usual clichés! This 3 bed, 2.5 bath home with a loft sits on nearly half an acre! Say goodbye to cramped subdivision vibes for actual breathing room only 10 minutes to downtown Fuquay! Inside, brand new carpet and fresh paint showcase a bright, open layout with granite countertops, a spacious corner pantry, and a vaulted master suite featuring a large walk-in closet and generous storage throughout the home! Outside is your private homestead-meets-hangout paradise, complete with producing apple trees, blueberry bushes, a cozy gazebo, grilling pad, playset, storage shed, and a firepit perfect for summers & crisp NC autumns. The active neighborhood features a park, walking paths, and a restocked fishing pond. Best of all, you are just 10 minutes from shopping & local breweries, 25 minutes from Raven Rock State Park's hiking trails, 40 minutes to RTP, and an easy 45 minute commute to Fort Bragg. Also, NO CITY TAXES! Move in ready, and waiting for you!
Pending
$315,000
32 Tralee Ct, Fuquay Varina, NC 27526
3beds
1,810sqft
Single Family Residence
Built in 2019
0.46 Acres Lot
$311,000 Zestimate®
$174/sqft
$48/mo HOA
What's special
- 51 days
- 74
- 10
Likely to sell faster than
Zillow last checked:
Listing updated:
Listed by:
Brette Davis 507-822-1980,
Davis & Main Real Estate
Source: Doorify MLS,MLS#: 10180387
Facts & features
Interior
Bedrooms & bathrooms
- Bedrooms: 3
- Bathrooms: 3
- Full bathrooms: 2
- 1/2 bathrooms: 1
Primary bedroom
- Level: Second
- Area: 205.92 Square Feet
- Dimensions: 15.6 x 13.2
Bedroom 2
- Level: Second
- Area: 113.22 Square Feet
- Dimensions: 11.1 x 10.2
Bedroom 3
- Level: Second
- Area: 126 Square Feet
- Dimensions: 12.6 x 10.0
Dining room
- Level: Main
- Area: 122.5 Square Feet
- Dimensions: 12.5 x 9.8
Kitchen
- Level: Main
- Area: 133.75 Square Feet
- Dimensions: 12.5 x 10.7
Living room
- Level: Main
- Area: 300.3 Square Feet
- Dimensions: 18.2 x 16.5
Loft
- Level: Second
- Area: 169.58 Square Feet
- Dimensions: 13.9 x 12.2
Other
- Description: walk in closet
- Level: Second
- Area: 44.88 Square Feet
- Dimensions: 6.8 x 6.6
Other
- Level: Main
- Area: 44.88 Square Feet
- Dimensions: 6.8 x 6.6
Other
- Level: Main
- Area: 63.6 Square Feet
- Dimensions: 10.6 x 6.0
Heating
- Electric, Heat Pump, None
Cooling
- Central Air, Ceiling Fan(s), Electric
Features
- Ceiling Fan(s), Double Vanity, Granite Counters, Open Floorplan, Pantry, Vaulted Ceiling(s), Walk-In Closet(s)
- Flooring: Carpet, Luxury Vinyl
- Doors: Storm Door(s)
- Common walls with other units/homes: No Common Walls
Interior area
- Total structure area: 1,810
- Total interior livable area: 1,810 sqft
- Finished area above ground: 1,810
- Finished area below ground: 0
Property
Parking
- Total spaces: 2
- Parking features: Driveway, Garage
- Garage spaces: 2
- Has uncovered spaces: Yes
Features
- Levels: Two
- Stories: 2
Lot
- Size: 0.46 Acres
Details
- Parcel number: 080654 0090 55
- Zoning: RA-30
- Special conditions: Standard
Construction
Type & style
- Home type: SingleFamily
- Architectural style: Traditional
- Property subtype: Single Family Residence
Materials
- Vinyl Siding
- Foundation: Slab
- Roof: Shingle
Condition
- New construction: No
- Year built: 2019
Utilities & green energy
- Sewer: Septic Tank
- Water: Public
- Utilities for property: Electricity Connected, Water Connected, Septic Connected
Community & HOA
Community
- Subdivision: Avery Pond
HOA
- Has HOA: Yes
- Services included: Maintenance Grounds
- HOA fee: $575 annually
- HOA name: Avery Pond Homeowners' Association, Inc.
- HOA phone: 919-362-1460
Location
- Region: Fuquay Varina
Financial & listing details
- Price per square foot: $174/sqft
- Tax assessed value: $365,694
- Annual tax amount: $2,025
- Date on market: 7/17/2026
- Listing agreement: Exclusive Right To Sell
- Listing terms: Cash,Conventional,FHA,USDA Loan,VA Loan
- Road surface type: Paved
Estimated market value
$311,000
$295,000 - $327,000
$1,975/mo
Price history
| Date | Event | Price |
|---|---|---|
| 7/25/2026 | Pending sale | $315,000$174/sqft |
Source:  Doorify MLS #10180387 Report a problem Doorify MLS #10180387 Report a problem | ||
| 7/17/2026 | Listed for sale | $315,000+31.8%$174/sqft |
Source: Doorify MLS #10180387 Report a problem | ||
| 9/24/2020 | Sold | $239,000-0.4%$132/sqft |
Source: Doorify MLS #2337440 Report a problem | ||
| 8/21/2020 | Pending sale | $239,900$133/sqft |
Source: Chatham Homes Realty #2337440 Report a problem | ||
| 8/17/2020 | Listed for sale | $239,900+18.2%$133/sqft |
Source: Chatham Homes Realty #2337440 Report a problem | ||
| 6/27/2019 | Sold | $203,000$112/sqft |
Source: Public Record Report a problem | ||
Public tax history
| Year | Property taxes | Tax assessment |
|---|---|---|
| 2025 | $2,026 | $289,234 |
| 2024 | $2,026 | $289,234 |
| 2023 | $2,026 | $289,234 |
| 2022 | $2,026 +16.5% | $289,234 +45.2% |
| 2021 | $1,738 | $199,190 |
| 2020 | $1,738 +554.5% | $199,190 |
| 2019 | $266 | $199,190 |
Find assessor info on the county website
Monthly payment
Est. payment
Payment breakdown
Explore the cost of this home by adjusting the details. Changes won't be saved.Climate risks
Neighborhood: 27526
Nearby schools
Schools provided by the listing agent
- Elementary: Harnett - Northwest Harnett Elementary
- Middle: Harnett - Harnett Central Middle
- High: Harnett - Harnett Central High
Source: Doorify MLS. This data may not be complete. We recommend contacting the local school district to confirm school assignments for this home.
Similar homes
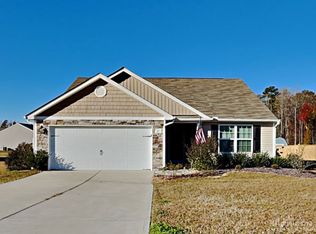
- $299,9993 bd2 ba1.3k sqft137 Old Head Way, Fuquay Varina, NC 27526For Sale

 MLS ID #10184371, Gerardo Silvestri. Doorify MLS
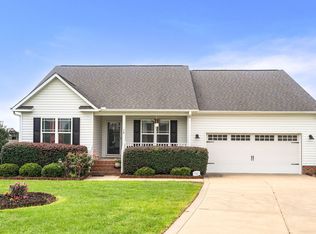
 - $330,0003 bd3 ba1.5k sqft14 Wheat Dr, Angier, NC 27501For Sale
 MLS ID #10184434, Joseph Wells. Doorify MLS
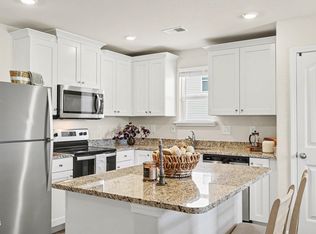
 - $315,0003 bd2 ba1.3k sqft184 Royal Meadow Dr, Angier, NC 27501For Sale
 MLS ID #10159364, Paige Harris. Doorify MLS
 - $365,0003 bd2 ba1.7k sqft82 Coble Farms Pl, Fuquay Varina, NC 27526For Sale
 MLS ID #10175484, Angie Howe. Doorify MLS
 - $414,9004 bd2 ba1.7k sqft268 Silver Maple Dr, Fuquay Varina, NC 27526For SaleMLS ID #10183224, Crystal Rebecca Francesconi. Doorify MLS
- $360,0003 bd2 ba1.6k sqft8722 Kenridge Ln, Fuquay Varina, NC 27526For SaleMLS ID #10156783, Roberta Sorrell. Doorify MLS
- $345,0004 bd3 ba2.1k sqft103 Shady Oaks Rd, Angier, NC 27501For SaleMLS ID #10188718, Oshana Watkins. Doorify MLS
- $349,5004 bd3 ba2.2k sqft68 Florentine Court, Angier, NC 27501For Sale
 MLS ID #100589541, Kyle Rank, Mark Spain Real Estate. Hive MLS
 - $365,0003 bd2 ba1.7k sqft8630 Kenridge Ln, Fuquay Varina, NC 27526For SaleMLS ID #10175892, Crystal Blanton. Doorify MLS
- $410,0004 bd3 ba2k sqft220 Bridge St, Fuquay Varina, NC 27526For SaleMLS ID #10186331, David Allan Ellsworth. Doorify MLS
- $375,0853 bd2 ba1.8k sqftMattamy Homes, Fuquay Varina, NC 27526New ConstructionMLS ID #10173900, Jennifer Cullen. Doorify MLS
- $415,0003 bd2 ba1.9k sqft2236 Fairway Green Dr, Fuquay Varina, NC 27526For SaleMLS ID #10188173, Geoff Gross. Doorify MLS
- $320,0003 bd3 ba1.5k sqft75 Falling Leaf Ln, Benson, NC 27504For SaleMLS ID #10184869, Freda ROBINSON. Doorify MLS
- $305,0004 bd3 ba1.8k sqft24 Thimbleweed Ln, Lillington, NC 27546For SaleMLS ID #10172723, Kitzie Perez Smith. Doorify MLS
- $324,9903 bd3 ba2.1k sqft30 Branch Wood Dr, Fuquay Varina, NC 27526For SaleMLS ID #10175661, Oscar Adrian Jimenez. Doorify MLS
- $400,0003 bd3 ba2.4k sqft1033 Leatherstone Ln, Fuquay Varina, NC 27526For SaleMLS ID #10176547, Darren Dontay Brothers. Doorify MLS
- $350,0003 bd2 ba1.8k sqft97 Chris Todd Way, Angier, NC 27501For SaleMLS ID #10189124, David Wilson. Doorify MLS
