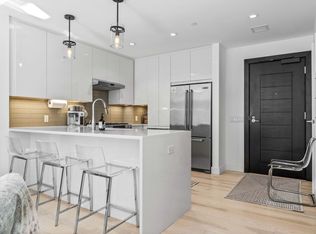
SUMMER POOL PASS GIFTED TO BUYERS! Residence 412 is the most desirable 1 bedroom layout at Sepia - a full-service luxury building in the South End. This home offers an inviting open-concept configuration with floor-to-ceiling windows and private balcony. Upon entering, you're greeted by high ceilings and abundant natural light showcasing the effortless flow of the living spaces. The gourmet kitchen is the heart of the home with ample cabinetry, stainless steel appliances, gas stove, and Quartz countertops. The peninsula with waterfall edge and pendant lighting is ideal for dining and entertaining. The generous living room opens to the exclusive balcony. The large bedroom features floor-to-ceiling windows and 2 elegant chandeliers leading to the walk-in closet. Pocket doors provide ensuite access to the tiled full bath with glass shower and floating vanity plus a 2nd door opening to the main living area. Additional features include in-unit laundry, AC, & dedicated leased garage parking.
Sold for $780,000
$780,000
32 Traveler St Unit 412, Boston, MA 02118
1beds
692sqft
Condominium
Built in 2015
-- sqft lot
$776,800 Zestimate®
$1,127/sqft
$3,965 Estimated rent
Home value
$776,800
$738,000 - $816,000
$3,965/mo
Zestimate® history
Owner options
List your home for rent
$3,965/mo
Rent Zestimate®
Find your next renter with Zillow Rental Manager. Plus, with online applications, you can quickly screen prospective tenants – for free.
$3,965/mo
Rent Zestimate®
Refinance and save
$5,564/mo
Est. payment
Refinancing to a lower rate could help reduce your monthly payments and save thousands over the life of the loan.
$5,564/mo
Est. payment
Explore your selling options
Work with a Zillow partner agent
Leverage their expertise and Zillow's premium Showcase listings to get your home seen by more buyers.
Get startedList with your own agent
Get your home in front of millions of buyers by listing it on Zillow.
Learn how to do itSell it yourself
Take full control of how buyers see your home on Zillow by listing For Sale by Owner (FSBO).
List your homeWhat's special
Zillow last checked:
Listing updated:
Listed by:
The Collective 617-807-0853,
Compass 617-206-3333
Bought with:
Park Hou Group
Splice Realty
Source: MLS PIN,MLS#: 73245042
Facts & features
Interior
Bedrooms & bathrooms
- Bedrooms: 1
- Bathrooms: 1
- Full bathrooms: 1
Primary bedroom
- Features: Bathroom - Full, Ceiling Fan(s), Closet, Flooring - Hardwood, Lighting - Pendant
- Level: First
- Area: 143.97
- Dimensions: 11.83 x 12.17
Bathroom 1
- Features: Bathroom - Full, Bathroom - Tiled With Shower Stall
- Level: First
- Area: 105.51
- Dimensions: 11.83 x 8.92
Kitchen
- Features: Flooring - Hardwood, Countertops - Stone/Granite/Solid, Kitchen Island, Breakfast Bar / Nook, Open Floorplan, Stainless Steel Appliances, Gas Stove, Lighting - Pendant
- Level: First
- Area: 140.51
- Dimensions: 12.58 x 11.17
Living room
- Features: Ceiling Fan(s), Flooring - Hardwood, Balcony - Exterior, French Doors, Exterior Access, Open Floorplan, Recessed Lighting
- Level: First
- Area: 195.04
- Dimensions: 12.58 x 15.5
Heating
- Forced Air
Cooling
- Central Air
Appliances
- Included: Range, Dishwasher, Disposal, Microwave, Refrigerator, Washer, Dryer
- Laundry: In Unit
Features
- Walk-In Closet(s)
- Flooring: Tile, Hardwood
- Basement: None
- Has fireplace: No
Interior area
- Total structure area: 692
- Total interior livable area: 692 sqft
Property
Parking
- Total spaces: 1
- Parking features: Attached, Under, Heated Garage, Leased
- Attached garage spaces: 1
Features
- Entry location: Unit Placement(Upper,Back)
- Patio & porch: Deck - Roof
- Exterior features: Balcony / Deck, Deck - Roof, Balcony, City View(s)
- Has view: Yes
- View description: City
Details
- Parcel number: W:03 P:06624 S:086,4981289
- Zoning: CD
Construction
Type & style
- Home type: Condo
- Property subtype: Condominium
- Attached to another structure: Yes
Materials
- Stone, Block
- Roof: Rubber
Condition
- Year built: 2015
Utilities & green energy
- Sewer: Public Sewer
- Water: Public
Community & HOA
Community
- Features: Public Transportation, Shopping, Highway Access, T-Station
- Security: Concierge
HOA
- Amenities included: Hot Water, Elevator(s), Recreation Facilities, Fitness Center, Clubroom
- Services included: Heat, Gas, Water, Sewer, Insurance, Security, Maintenance Structure, Maintenance Grounds, Snow Removal, Trash, Reserve Funds
- HOA fee: $849 monthly
Location
- Region: Boston
Financial & listing details
- Price per square foot: $1,127/sqft
- Tax assessed value: $735,000
- Annual tax amount: $8,012
- Date on market: 11/21/2025
Price history
| Date | Event | Price |
|---|---|---|
| 9/6/2024 | Sold | $780,000-2.4%$1,127/sqft |
Source: MLS PIN #73245042 Report a problem | ||
| 7/11/2024 | Price change | $799,000-2.4%$1,155/sqft |
Source: MLS PIN #73245042 Report a problem | ||
| 6/15/2024 | Price change | $819,000-3.6%$1,184/sqft |
Source: MLS PIN #73245042 Report a problem | ||
| 5/30/2024 | Listed for sale | $850,000+19.7%$1,228/sqft |
Source: MLS PIN #73245042 Report a problem | ||
| 11/17/2017 | Sold | $710,000+12.9%$1,026/sqft |
Source: Public Record Report a problem | ||
| 11/12/2015 | Sold | $629,000$909/sqft |
Source: LINK #170253 Report a problem | ||
Public tax history
| Year | Property taxes | Tax assessment |
|---|---|---|
| 2025 | $8,704 +8.6% | $751,600 +2.3% |
| 2024 | $8,012 +3.5% | $735,000 +2% |
| 2023 | $7,738 +0.7% | $720,500 +2% |
| 2022 | $7,688 +4% | $706,600 +2% |
| 2021 | $7,392 +2.7% | $692,800 +1.6% |
| 2020 | $7,200 +5.2% | $681,800 +5% |
| 2019 | $6,843 +1.6% | $649,200 +1% |
| 2018 | $6,738 +2.9% | $642,900 +4% |
| 2017 | $6,548 | $618,300 |
Find assessor info on the county website
Neighborhood: South End
Nearby homes
- $1,250,0002 bd2 ba1.1k sqft32 Traveler St UNIT 209, Boston, MA 02118Sold

- $1,095,0001 bd2 ba878 sqft32 Traveler St UNIT 303, Boston, MA 02118For Sale

- $849,9001 bd1 ba710 sqft32 Traveler St UNIT 413, Boston, MA 02118For Sale

- $850,0001 bd1 ba699 sqft32 Traveler St UNIT 505, Boston, MA 02118Sold
- $1,100,0001 bd1 ba873 sqft32 Traveler St UNIT 506, Boston, MA 02118Sold
- $1,475,0002 bd2 ba1.3k sqft32 Traveler St UNIT 706, Boston, MA 02118Sold
- $1,376,0002 bd2 ba1k sqft32 Traveler St UNIT 710, Boston, MA 02118Sold
- $2,200,0003 bd3 ba1.9k sqft32 Traveler St #PENTHOUSE 10, Boston, MA 02118Sold
Nearby schools
GreatSchools rating
- 8/10Josiah Quincy Elementary SchoolGrades: PK-5Distance: 0.3 mi
- 3/10Quincy Upper SchoolGrades: 6-12Distance: 0.2 mi
- NABoston Adult AcademyGrades: 11-12Distance: 0.4 mi
Get a cash offer in 3 minutes
Find out how much your home could sell for in as little as 3 minutes with a no-obligation cash offer.
Estimated market value
$776,800
Get a cash offer in 3 minutes
Find out how much your home could sell for in as little as 3 minutes with a no-obligation cash offer.
Estimated market value
$776,800
- Massachusetts
- Suffolk County
- Boston
- 02118
- South End
- 32 Traveler St Unit 412
